N Courtyard House is a contemporary private residence designed for a client in Khobar. Organized around a central courtyard, the project explores the relationship between openness and privacy through layered outdoor spaces, filtered light, and carefully framed views. The spatial arrangement creates a gradual transition between public and private areas while maintaining a strong connection between the interior spaces, the courtyard, and the surrounding landscape.
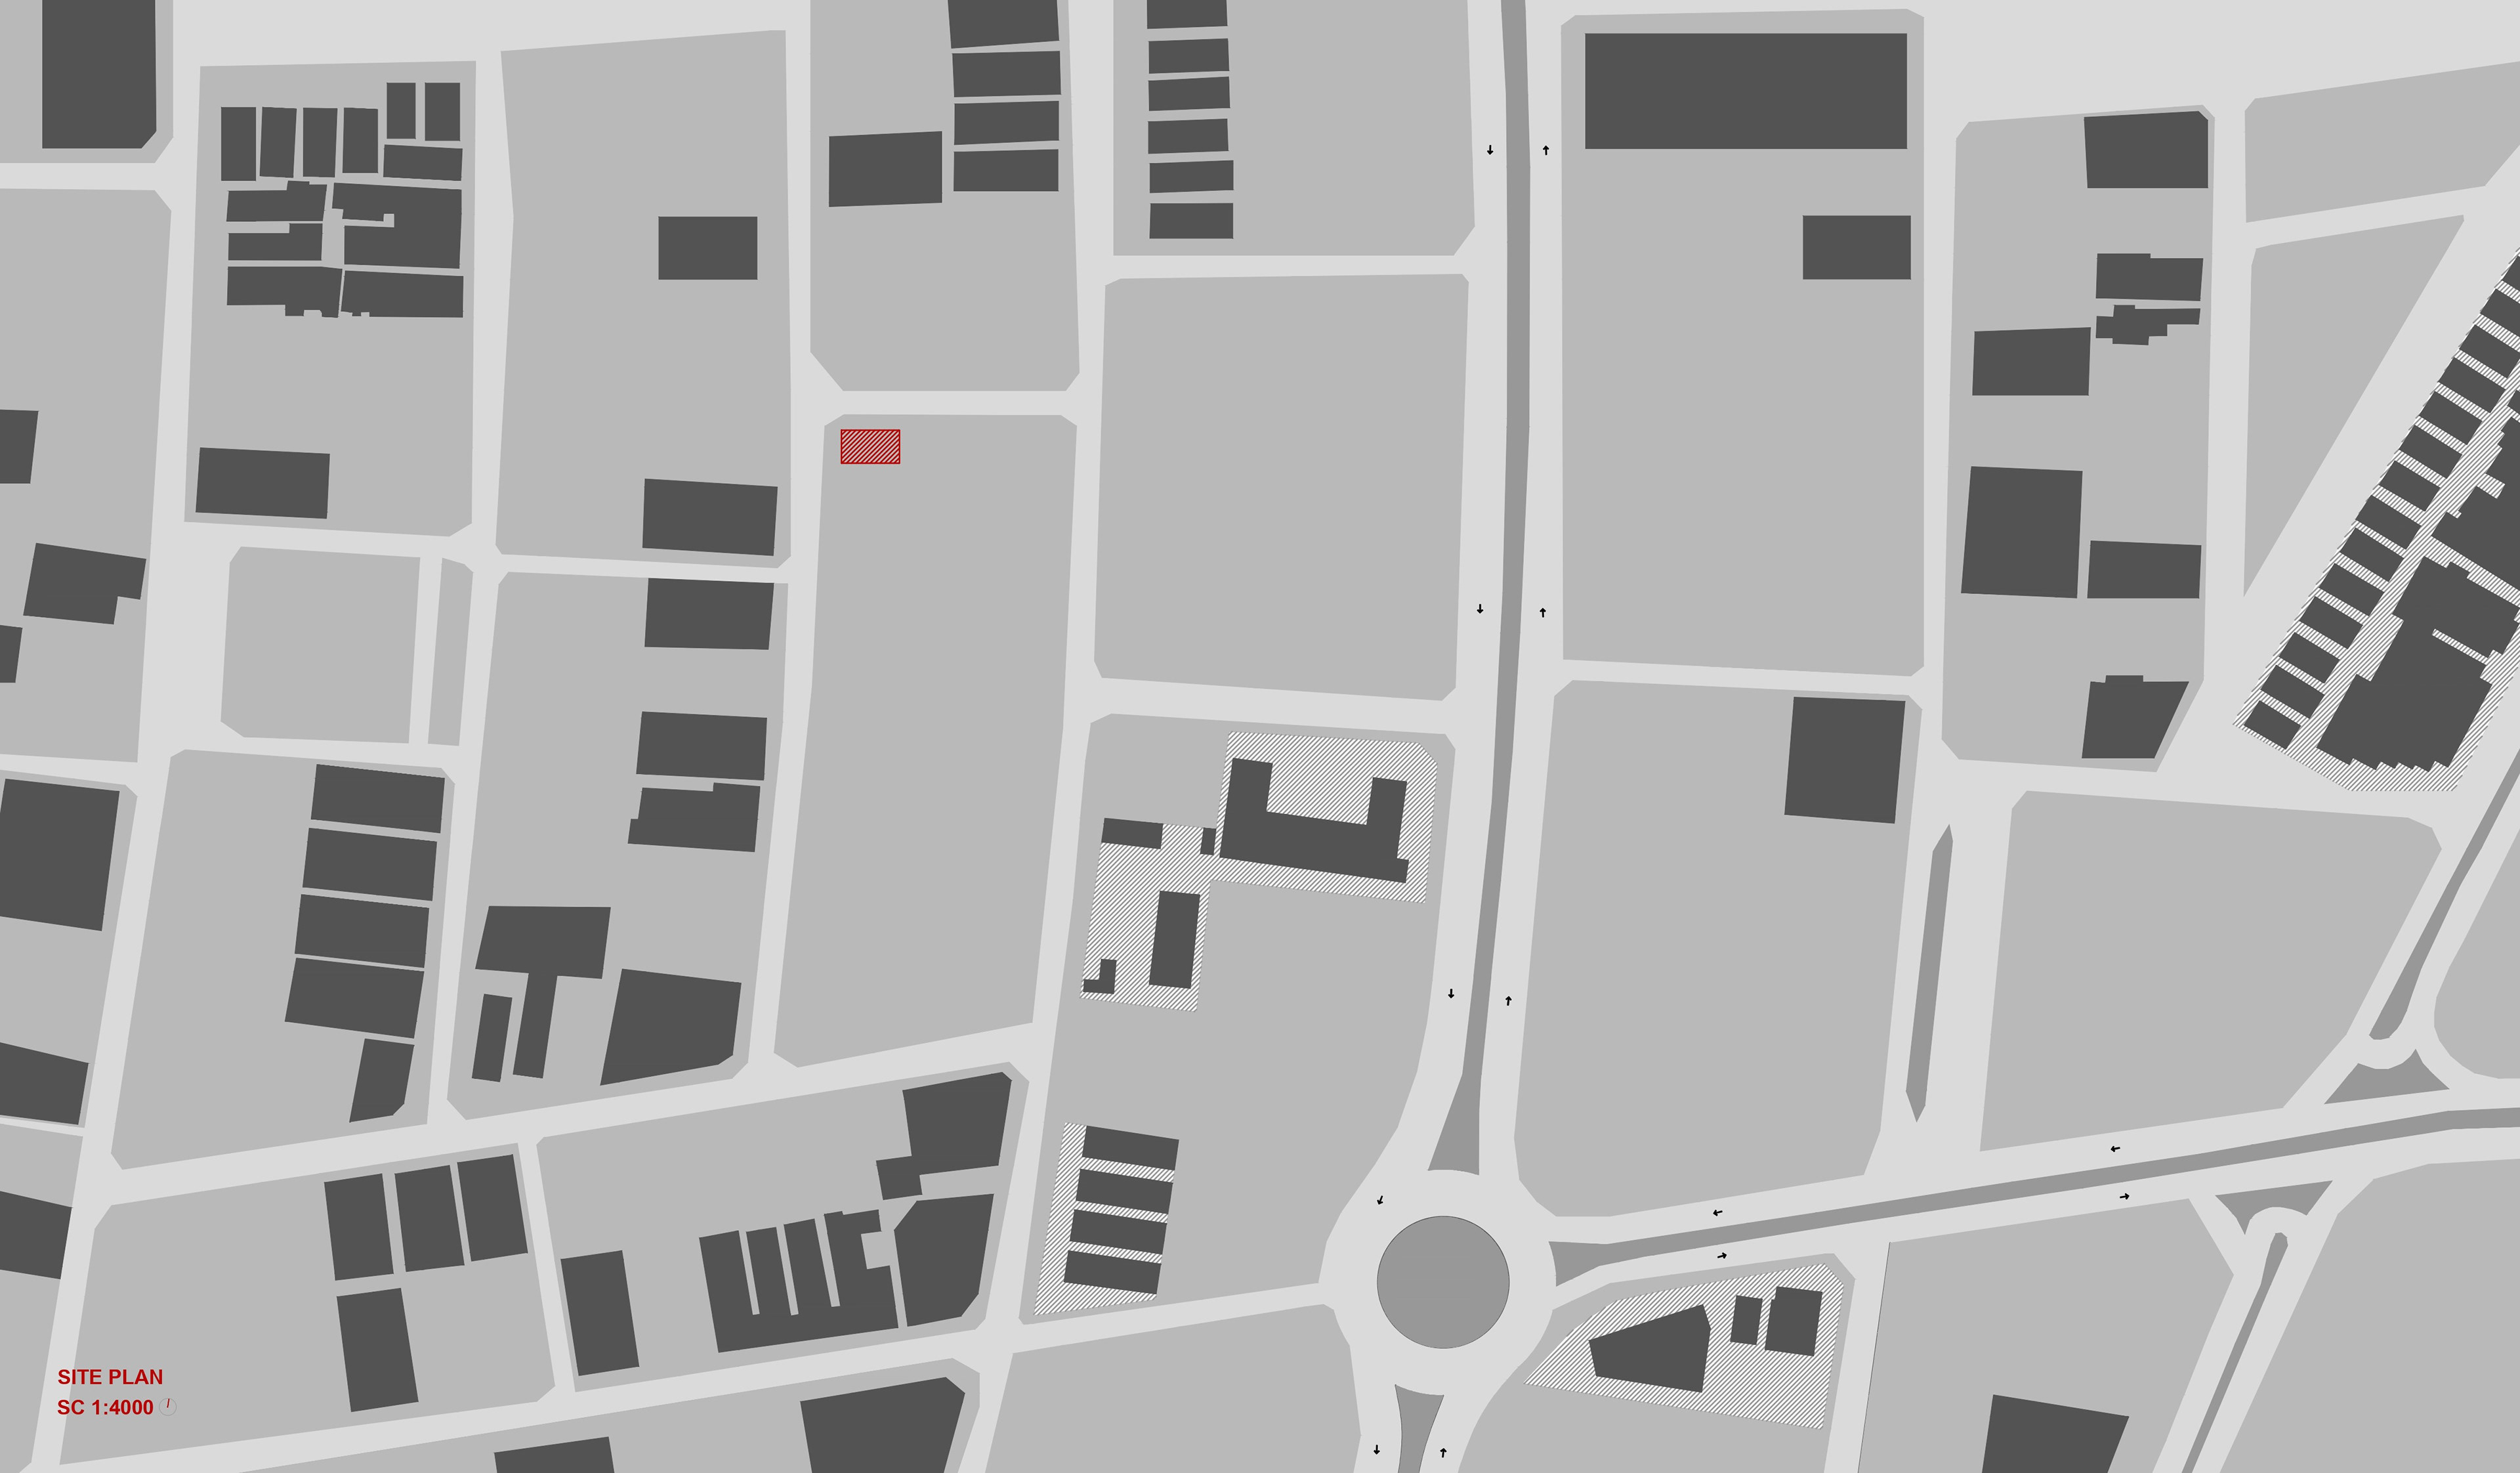
Site Plan SC 1:4000
The site is located within a low-rise urban residential context in Khobar, positioned along a secondary street with close access to surrounding road networks and public circulation routes. The urban fabric surrounding the plot is characterized by a mix of detached residential buildings, open plots. The location of the site allows the project to maintain privacy while remaining visually and physically connected to the surrounding neighborhood.
The main elevation of the plot faces west, exposing the project to intense afternoon sunlight and heat, an important climatic condition that informed the spatial organization, façade treatment, and shading strategies developed throughout the design process.
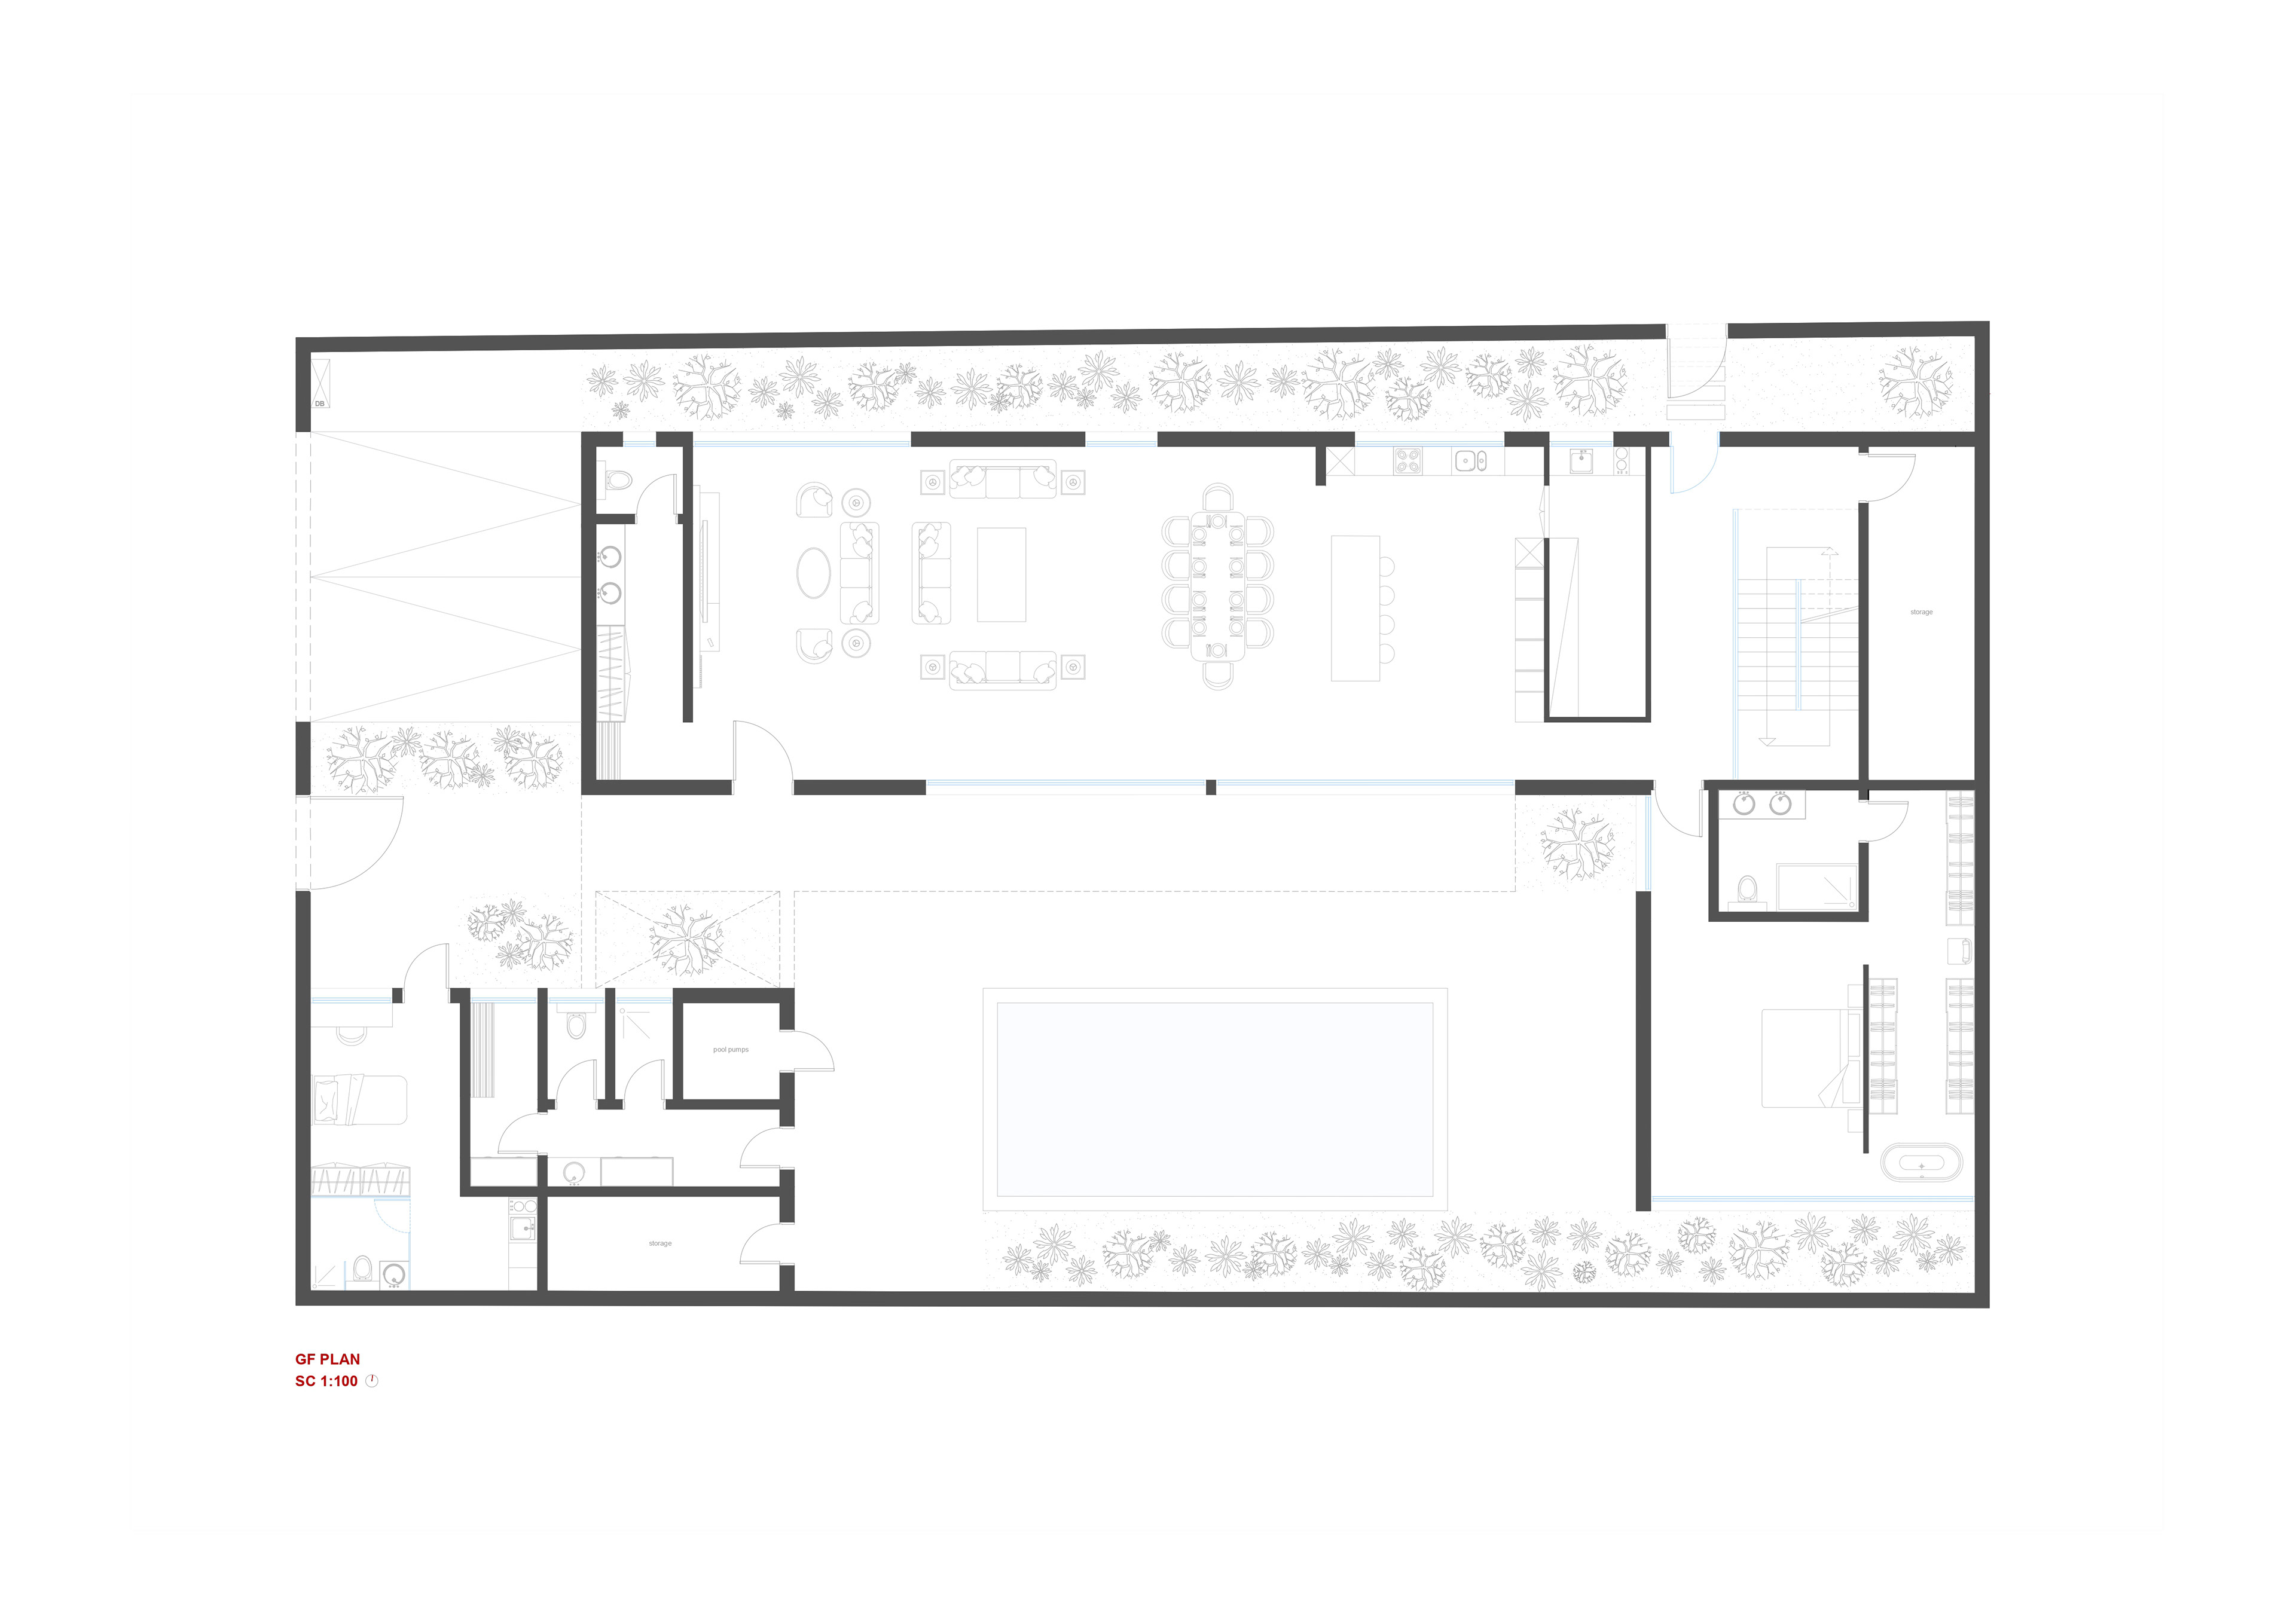
GF Plan SC: 1:100
The ground floor is organized around two main volumes, the house and the pool annex, connected by a large slab that creates a shaded outdoor space between them. The spatial arrangement maintains a strong relationship between the built areas and the surrounding landscape, with multiple green spaces integrated throughout the project to bring natural light, shade, and openness into the everyday living spaces.
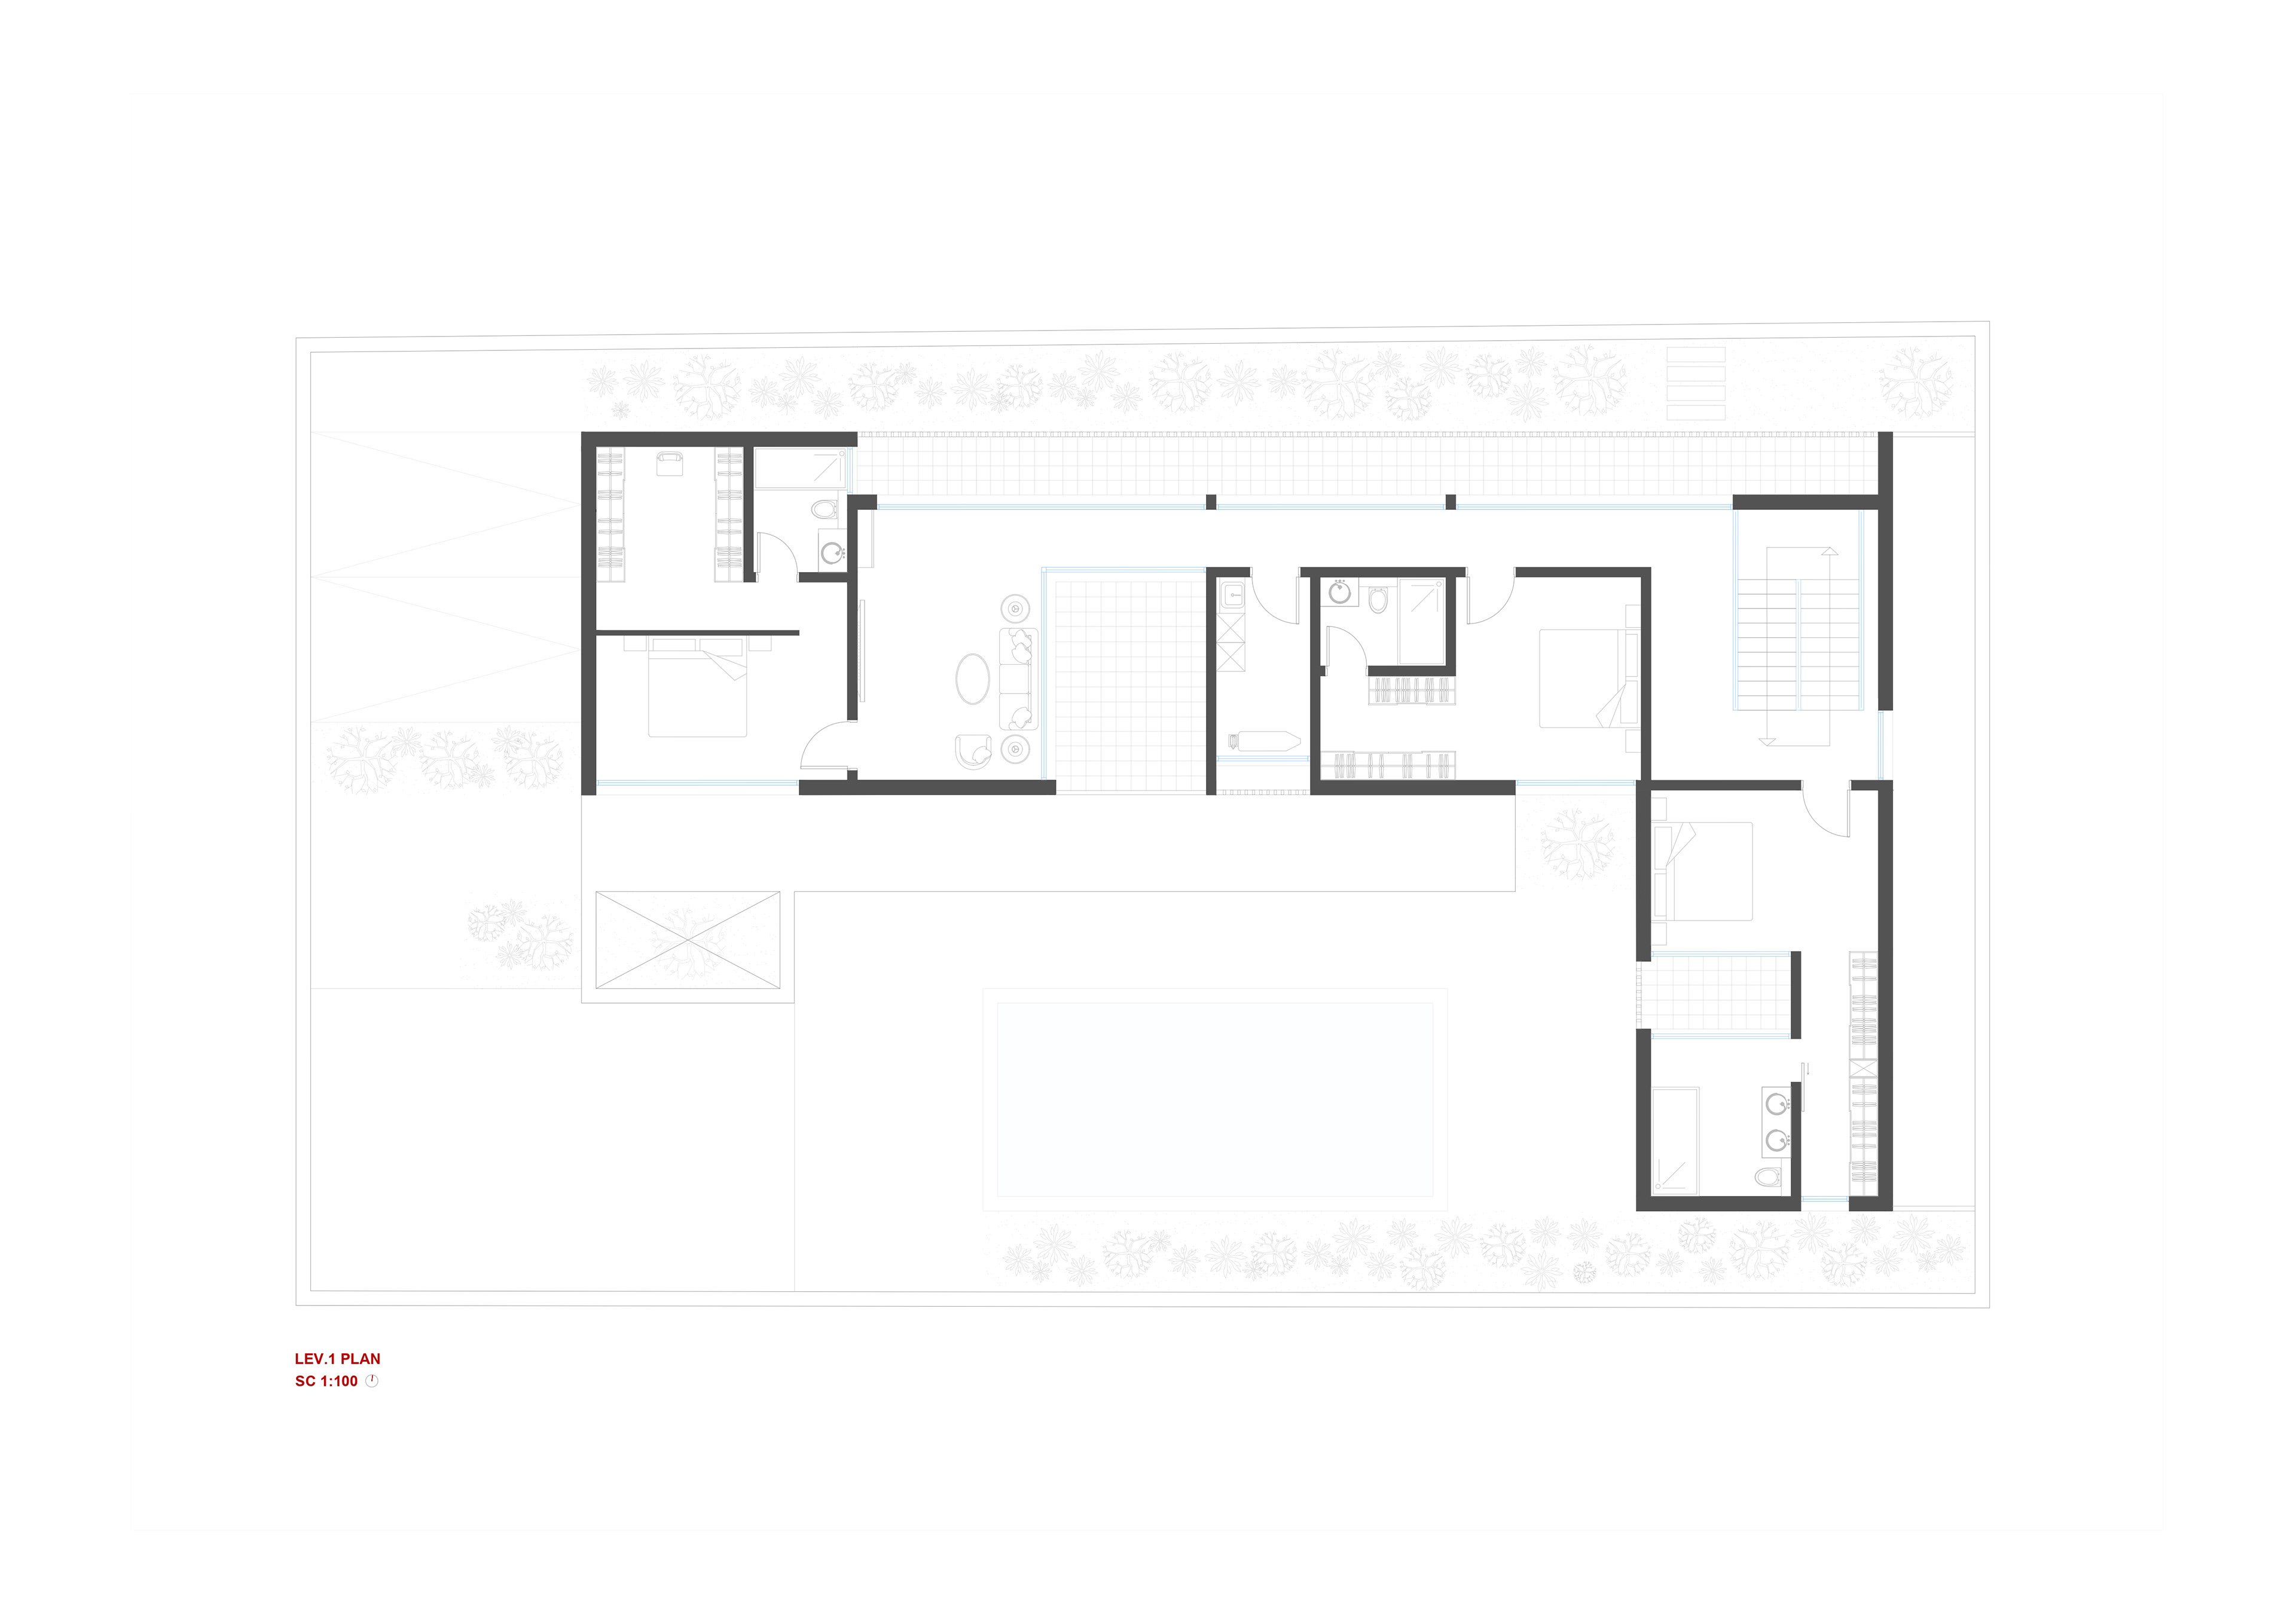
Lev. 1 Plan SC: 1:100
The first floor is organized around a sequence of private rooms connected through inner corridors and courtyards, allowing each space to maintain open views and a strong relationship with natural light and greenery.
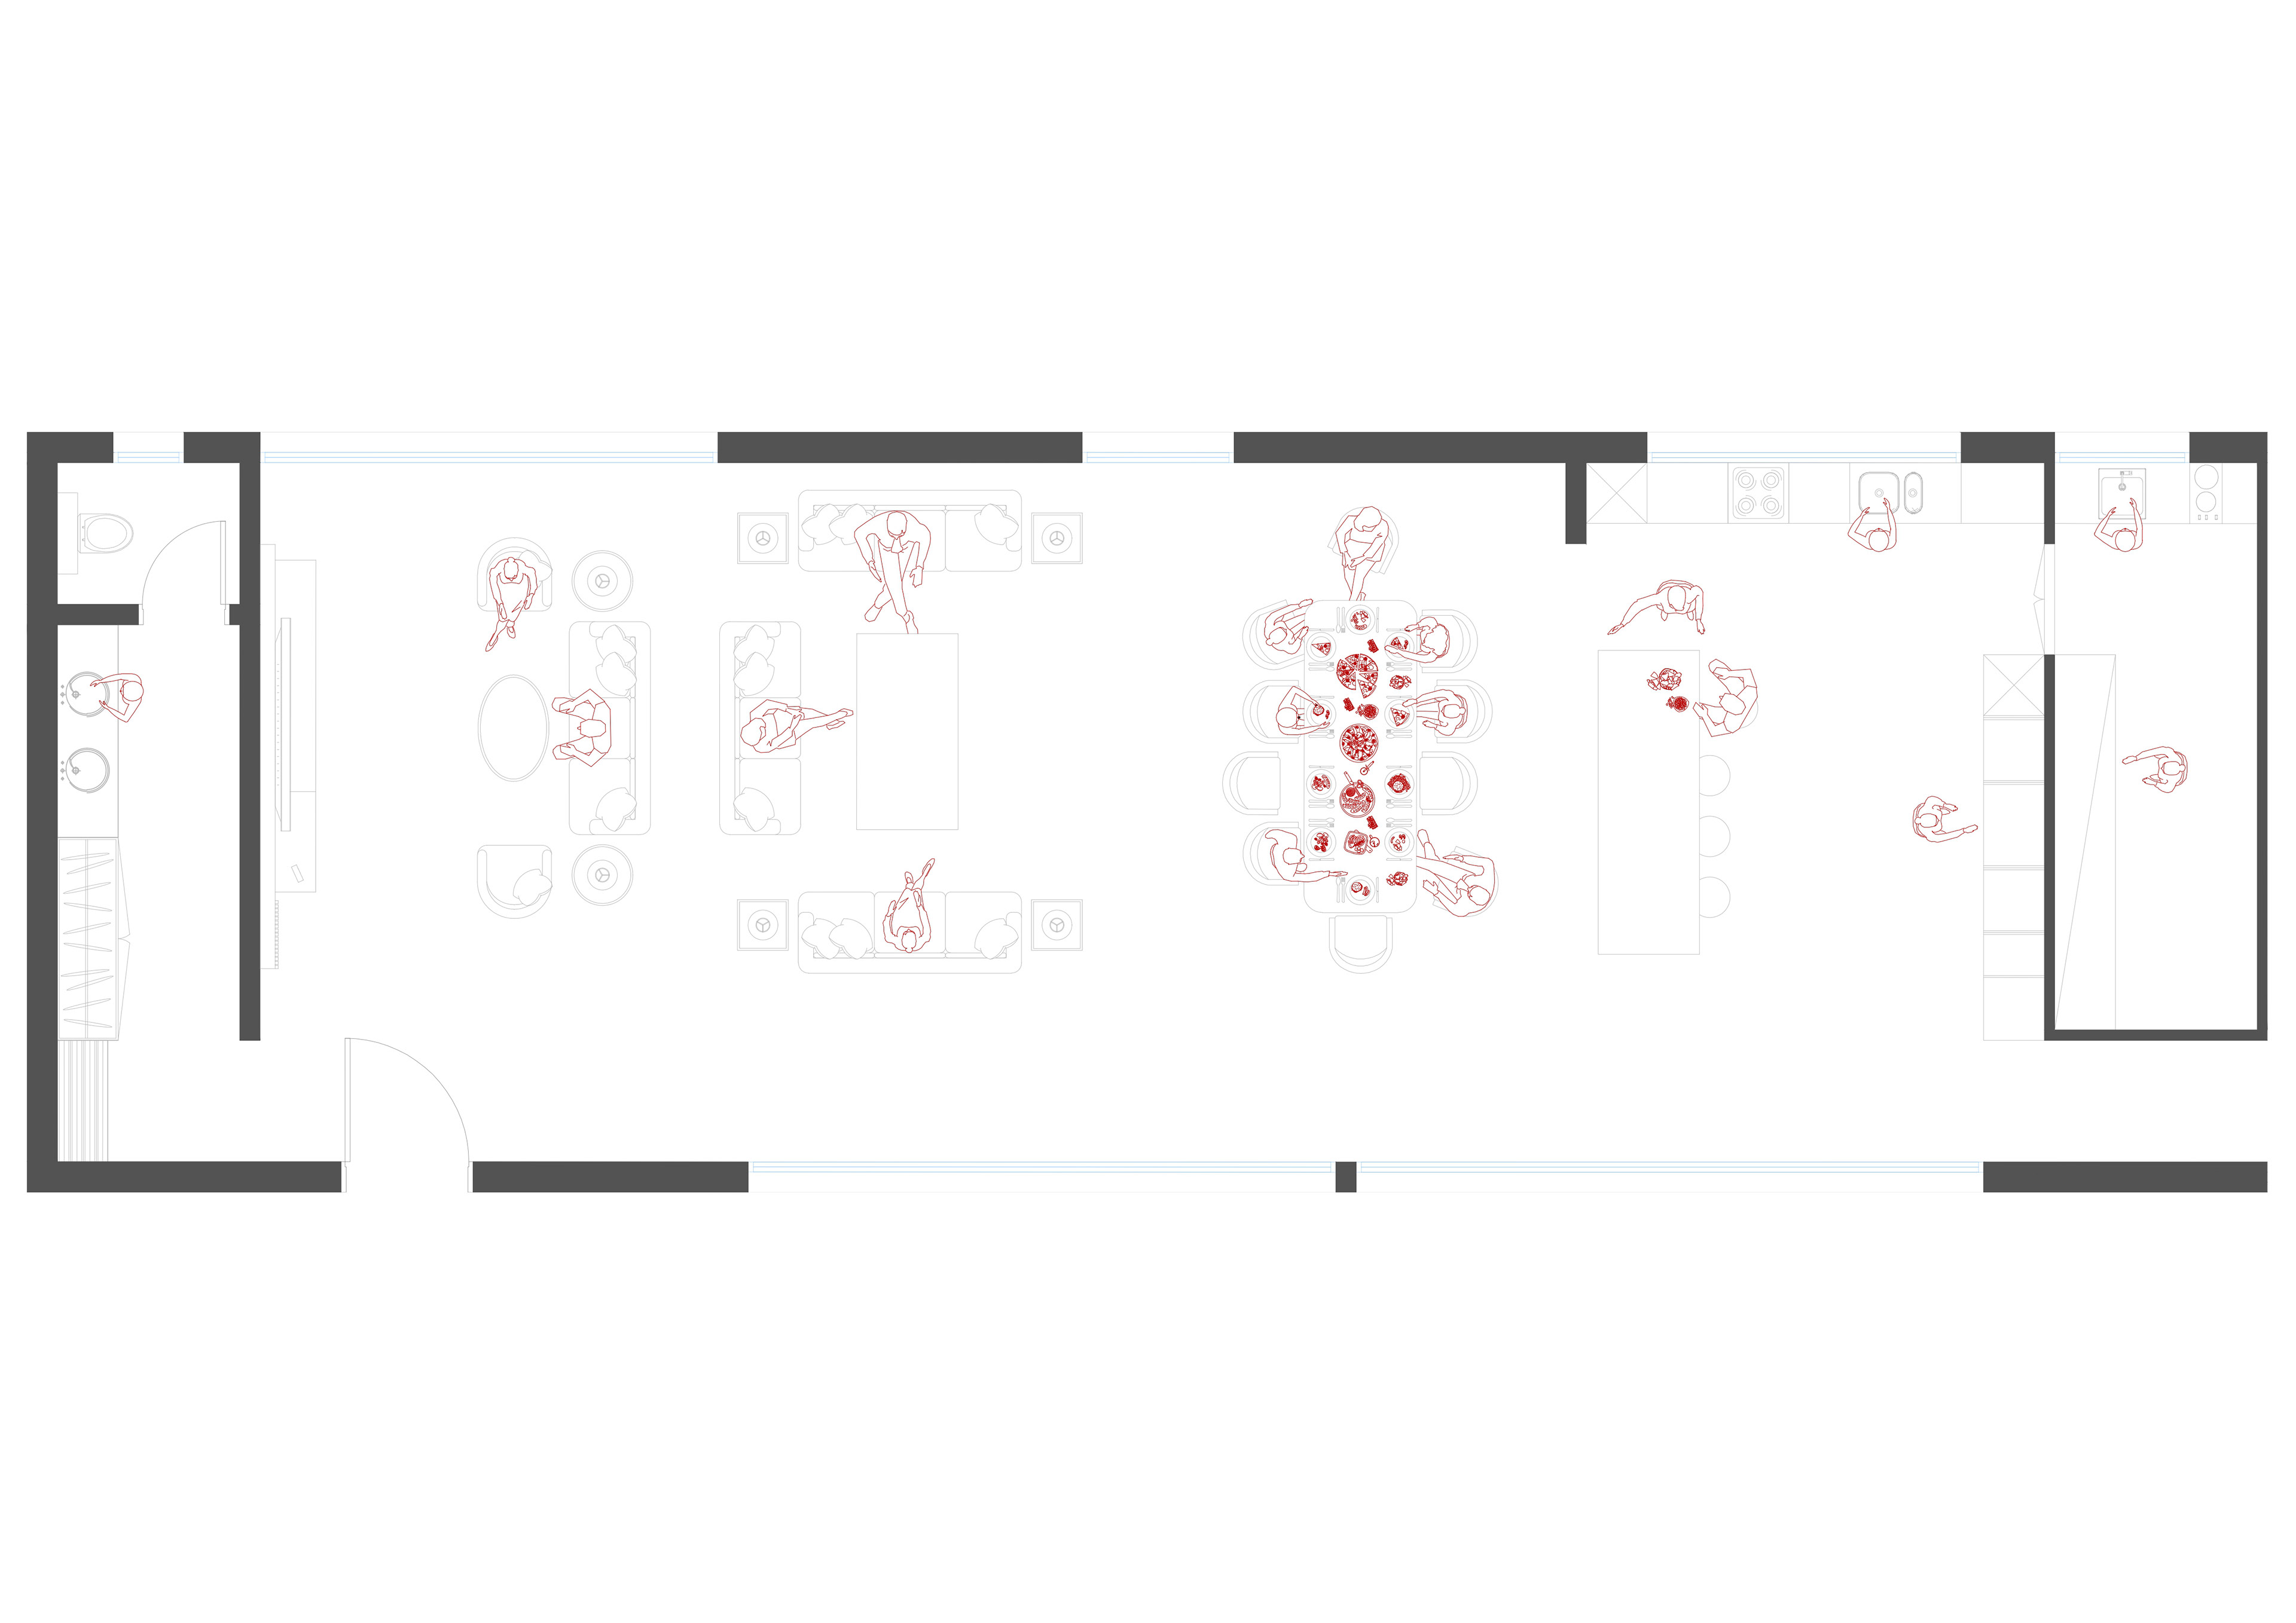
Spatial Interaction
Hosting and gathering were important aspects of the project for the client, which strongly informed the spatial organization of the house. The design creates a large shared social space where the kitchen remains visually and physically connected to the dining area and the two living rooms, allowing for fluid interaction between guests and family members during meals and gatherings. This diagram illustrates the dynamism of people occupying and moving through the space, emphasizing the open and interconnected nature of the shared living areas.
Program
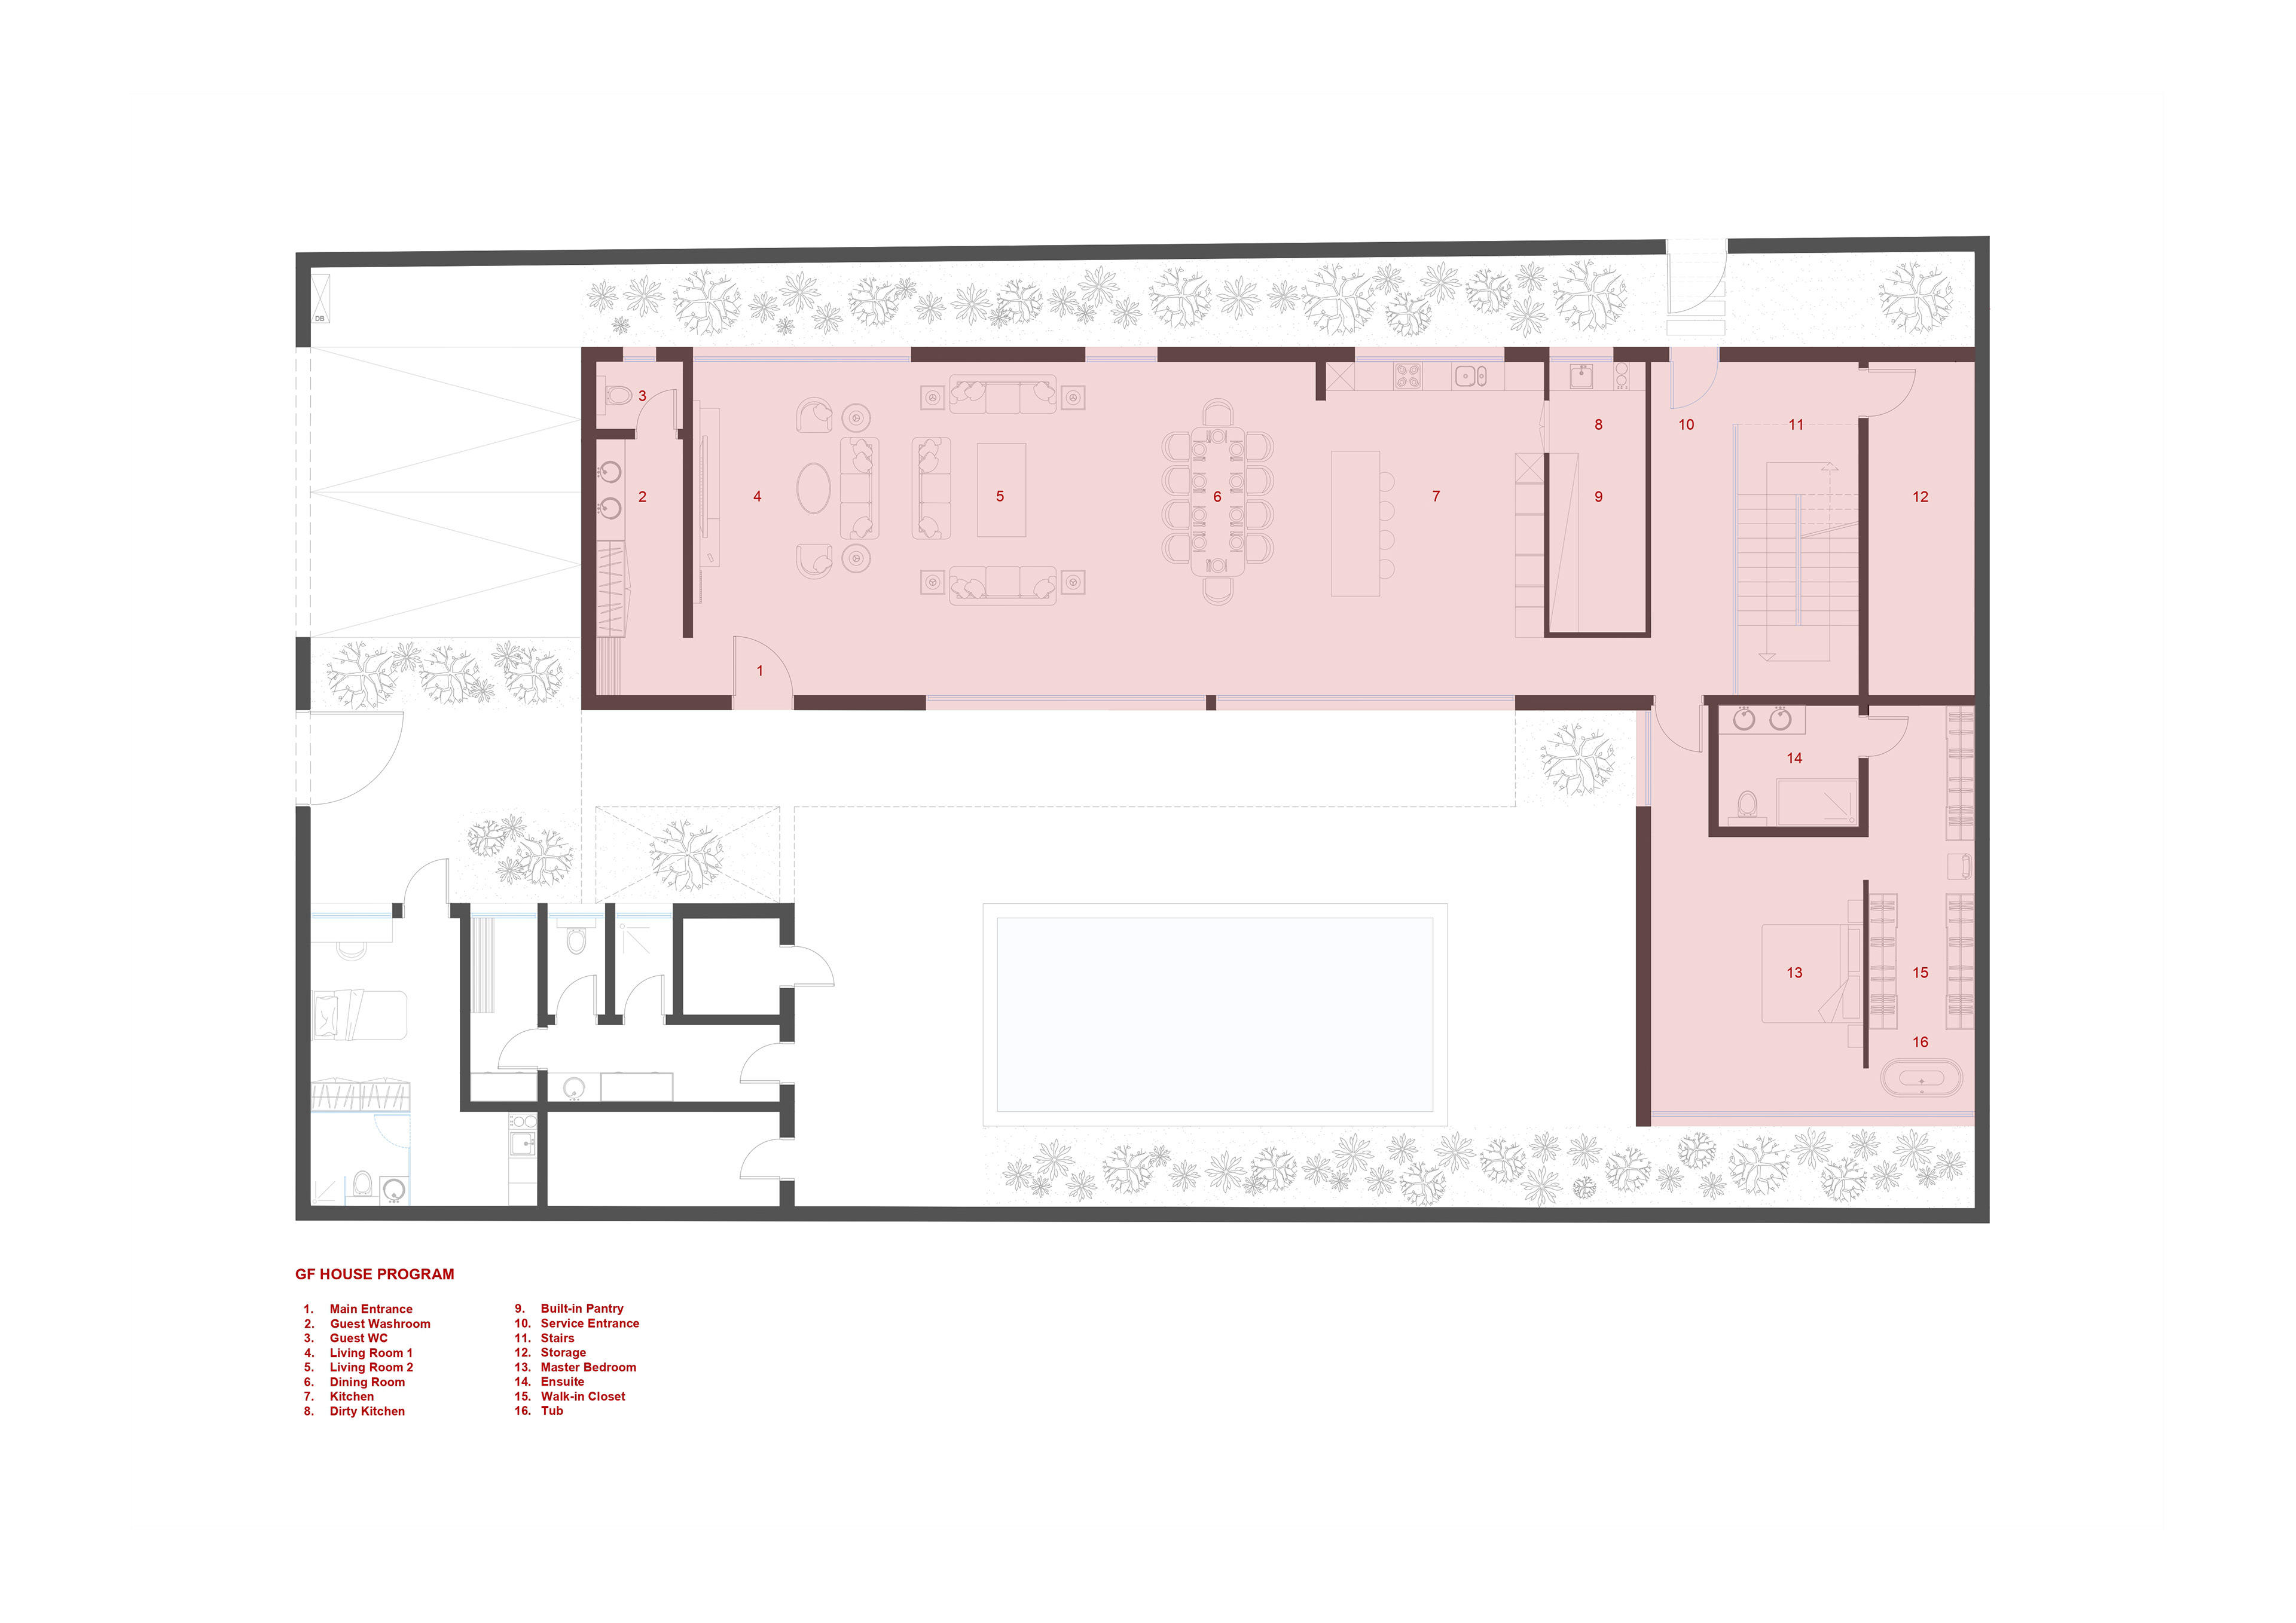
GF House Program
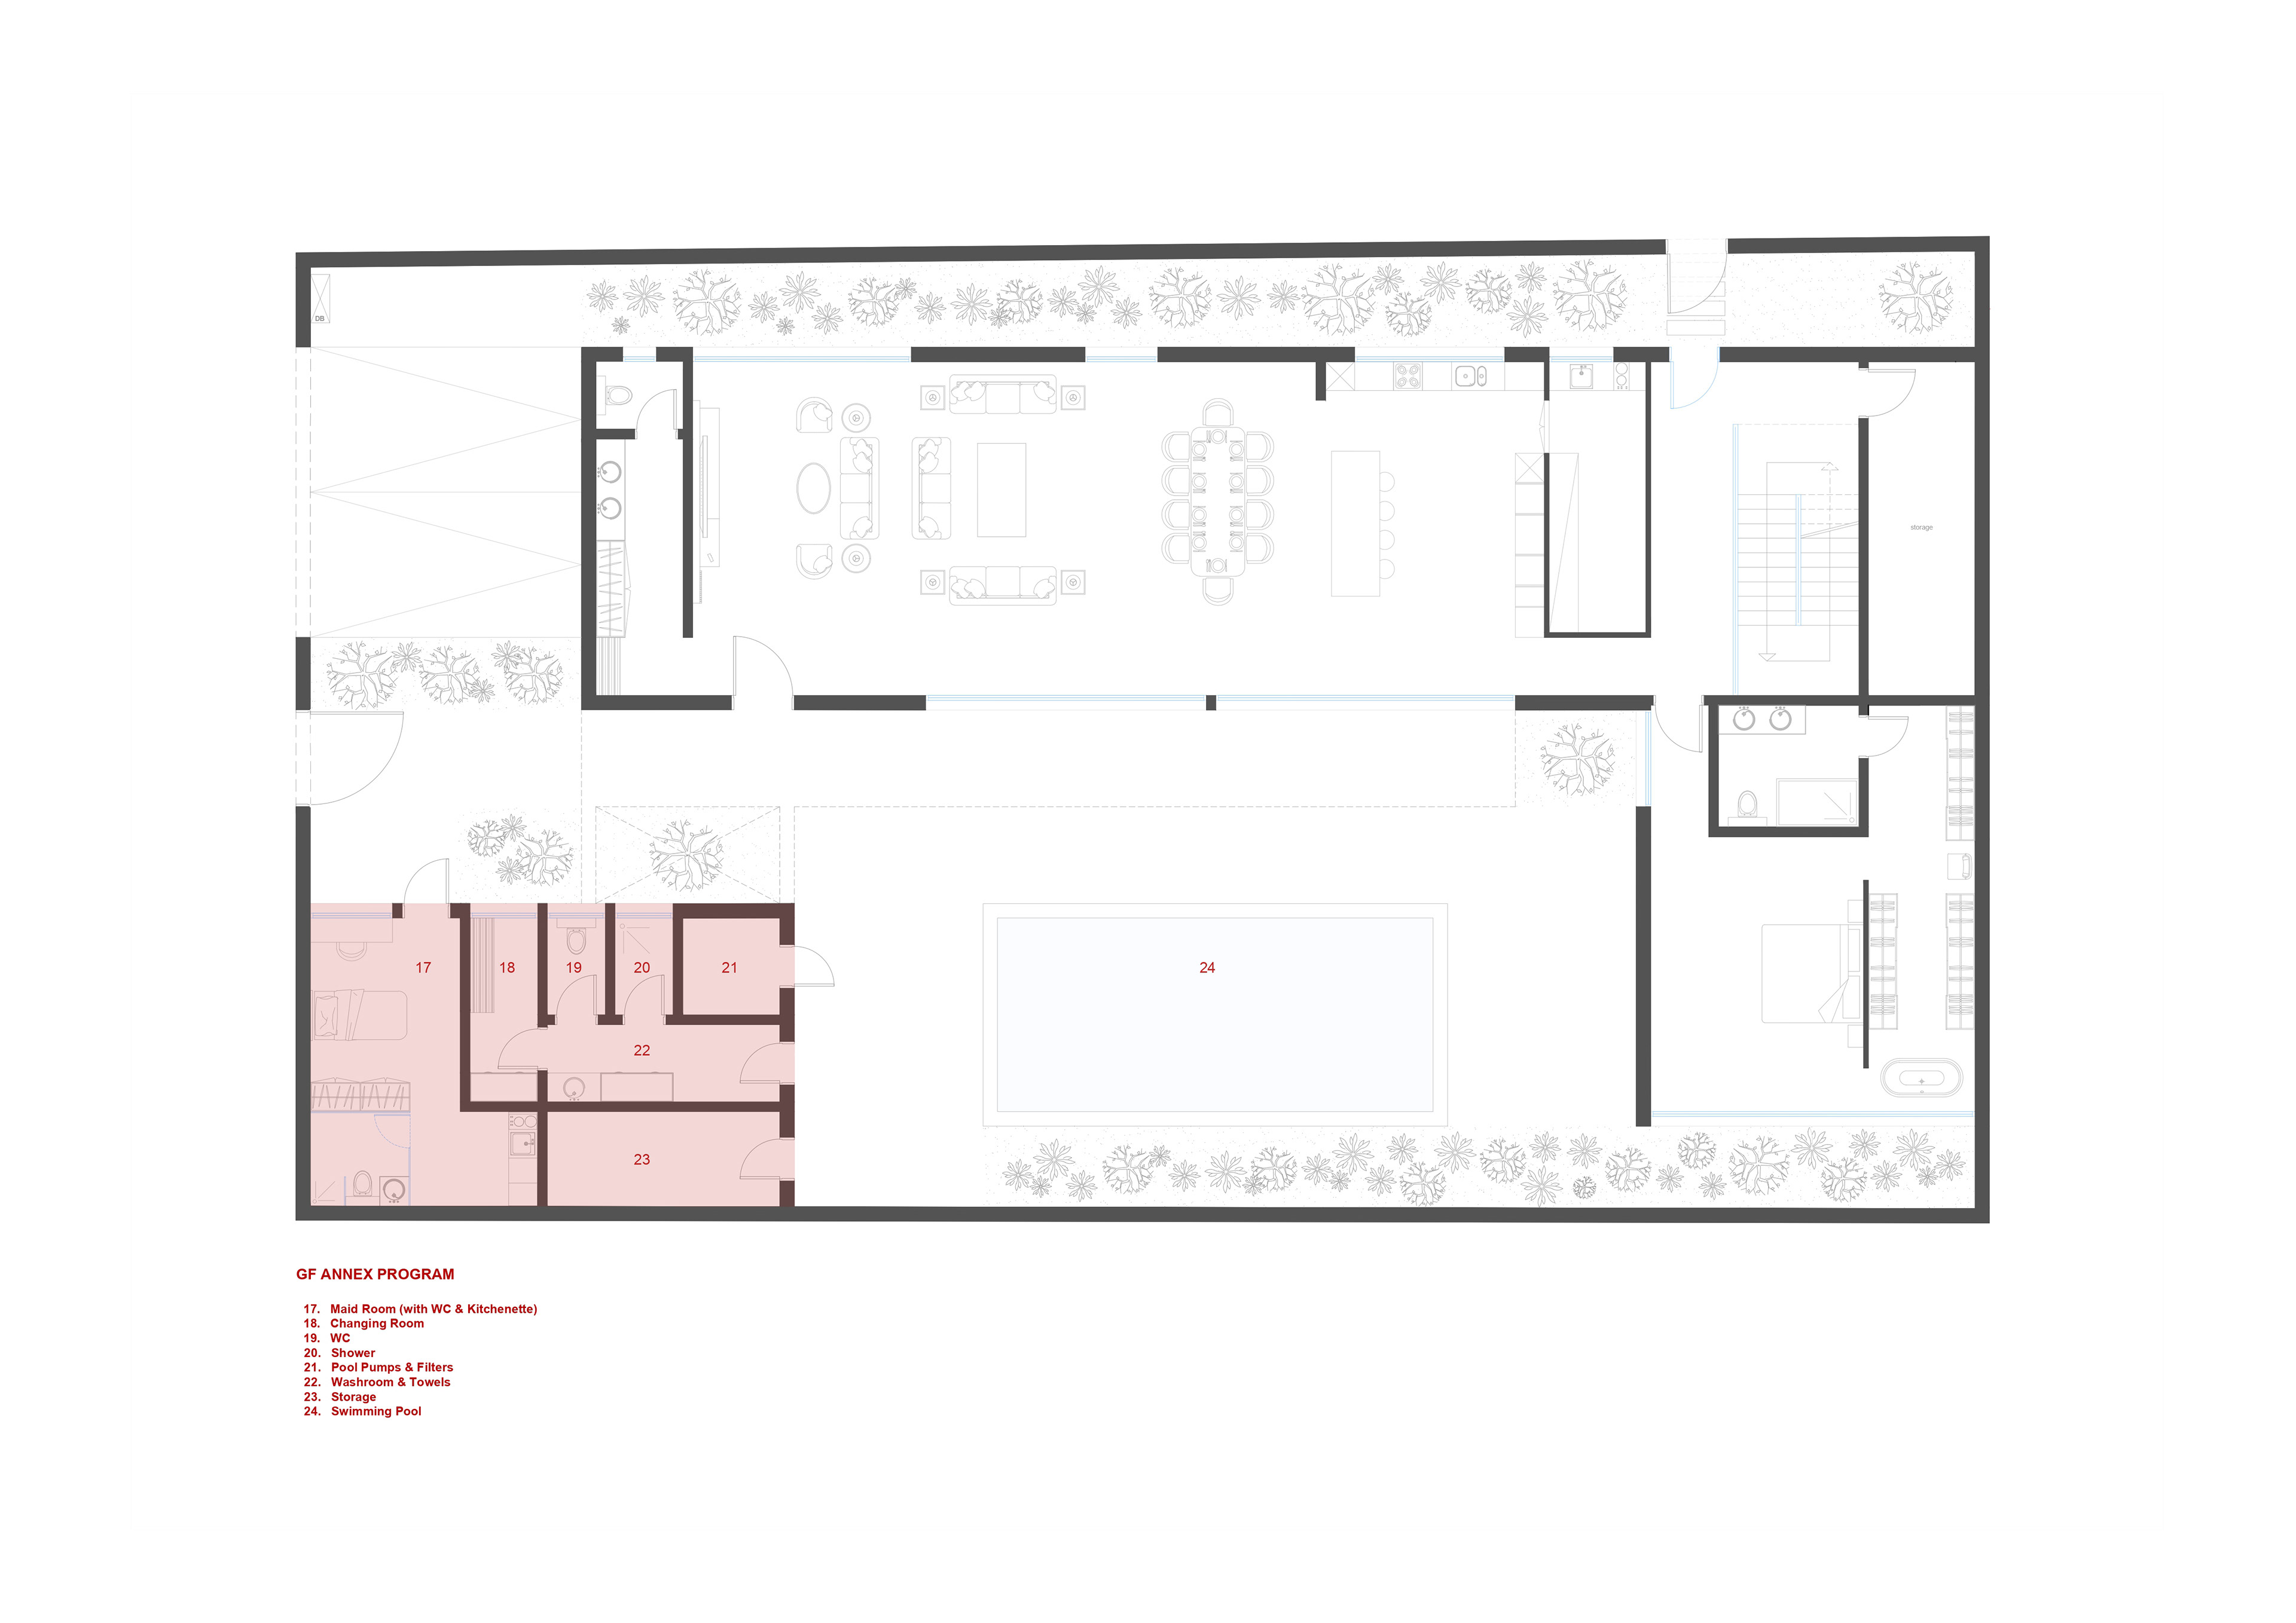
GF Annex Program
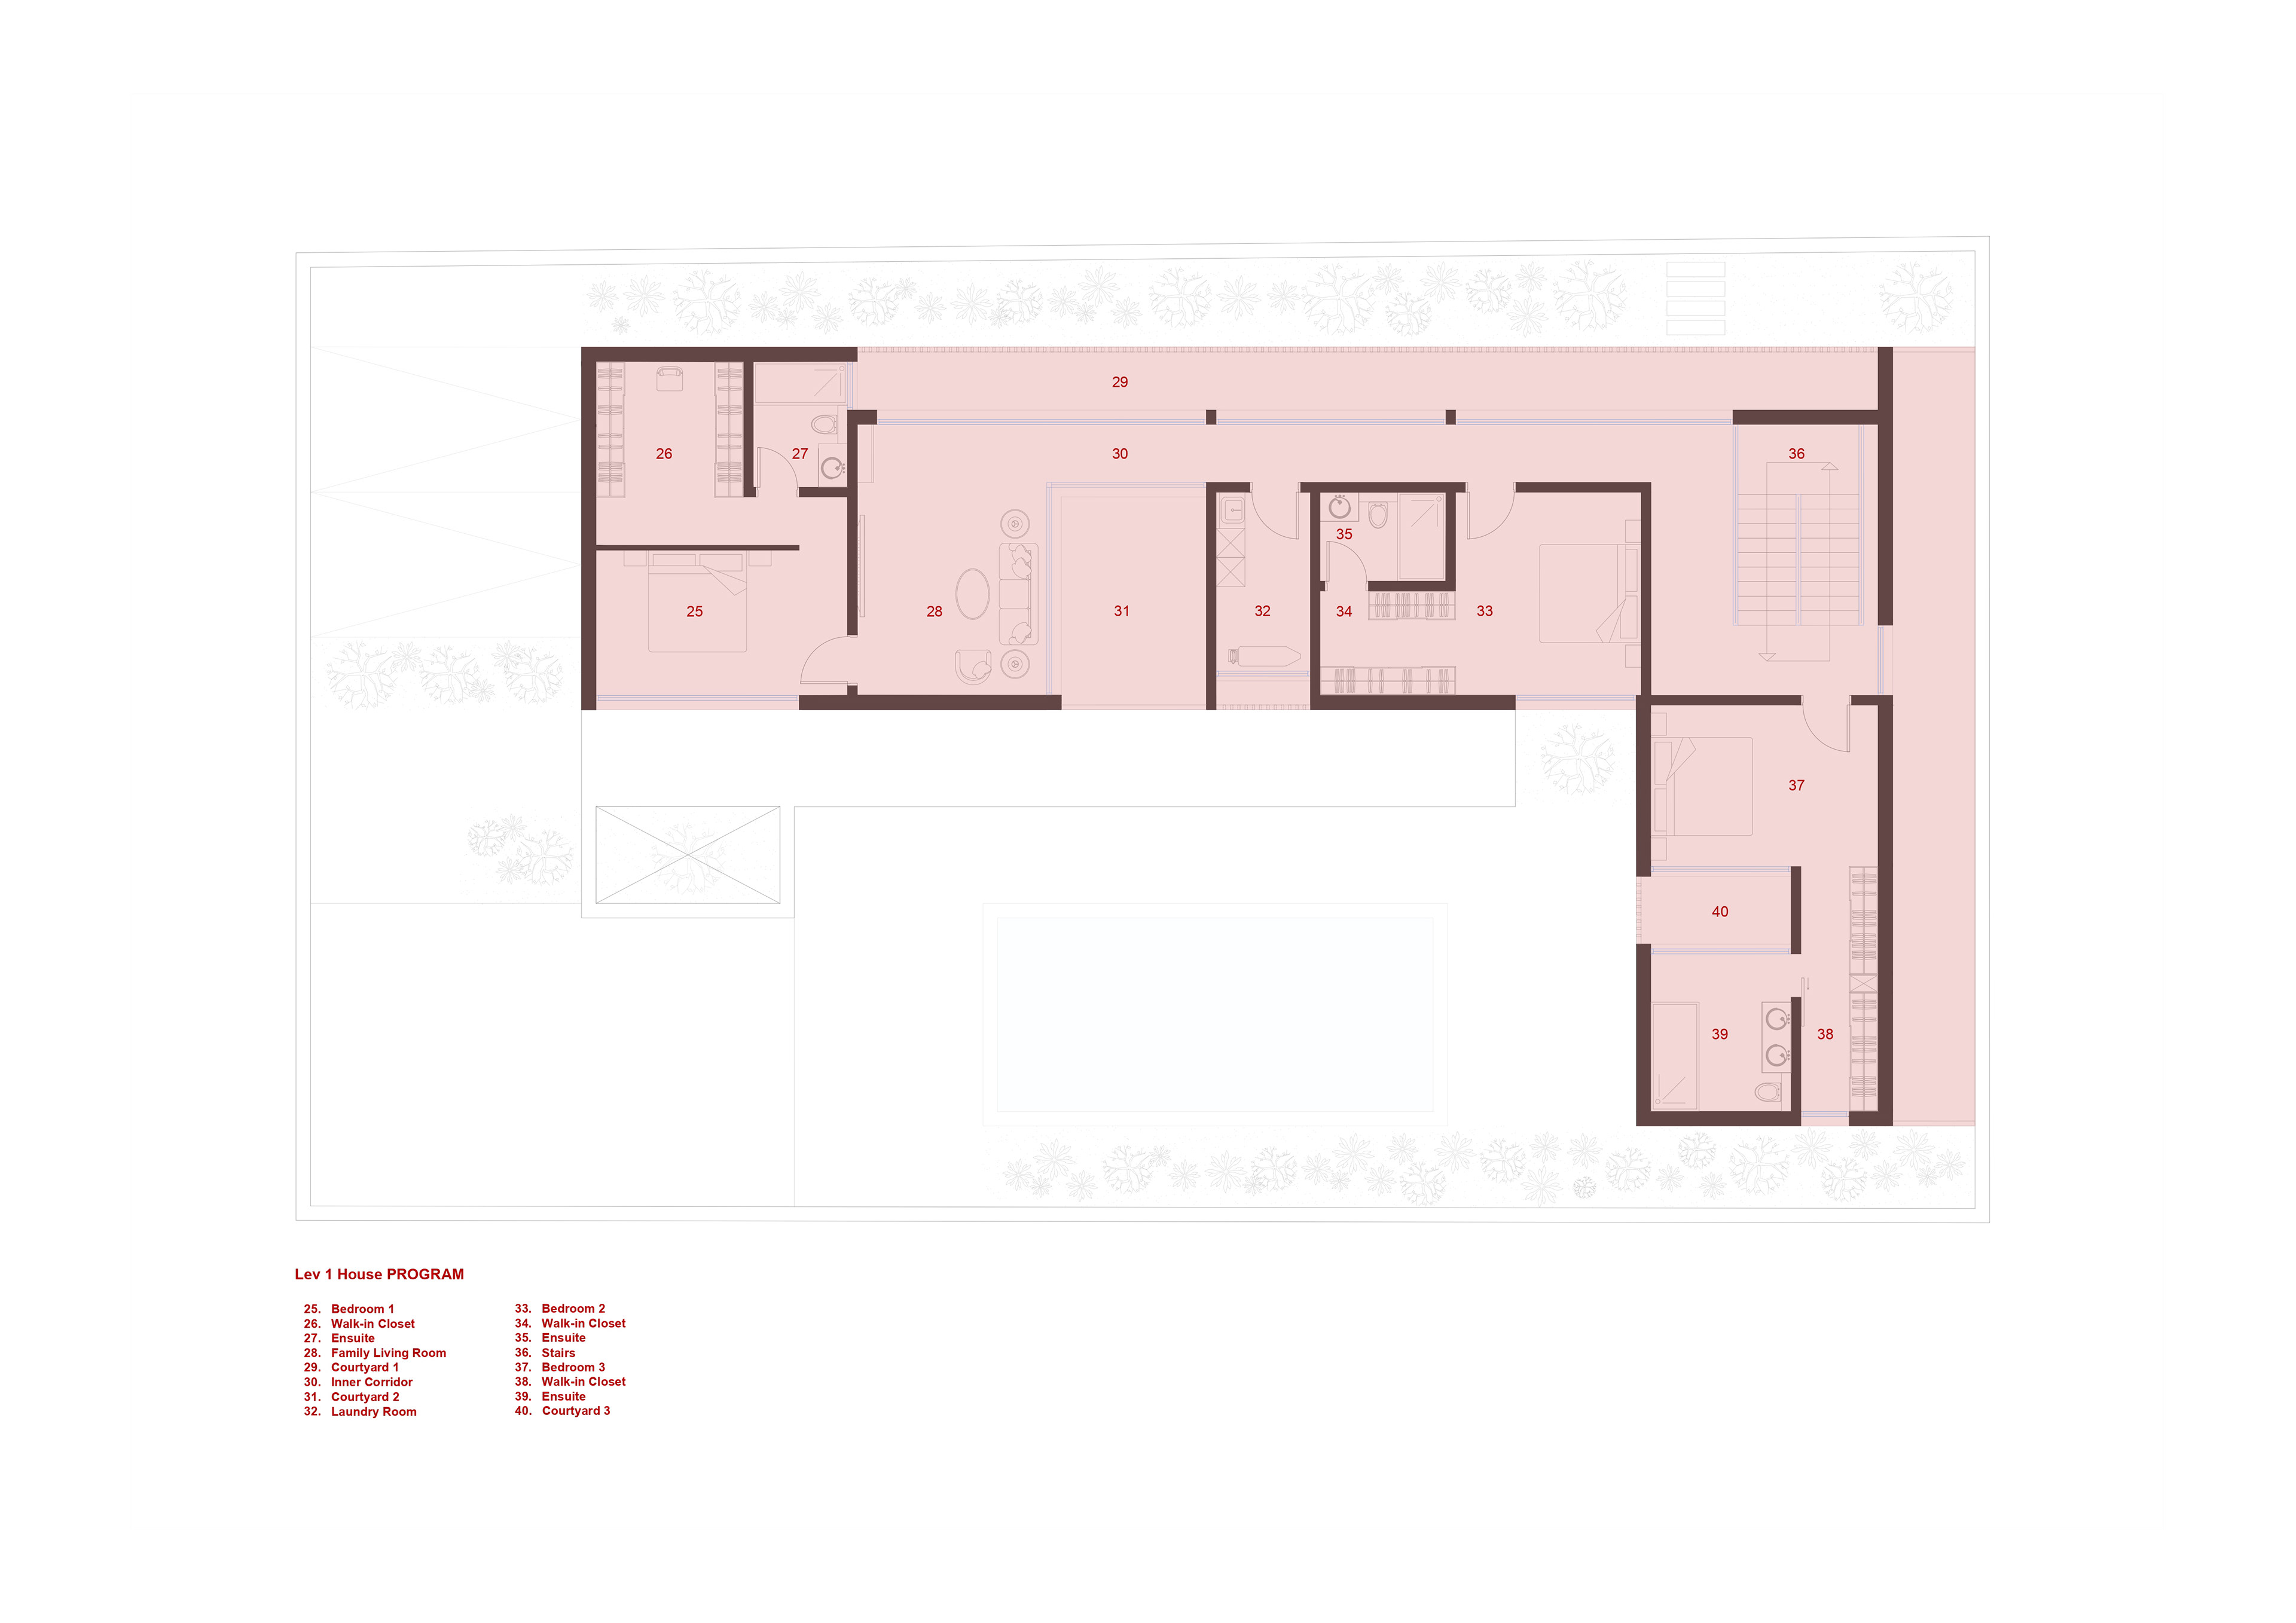
Lev. 1 House Program
3D VIEWS
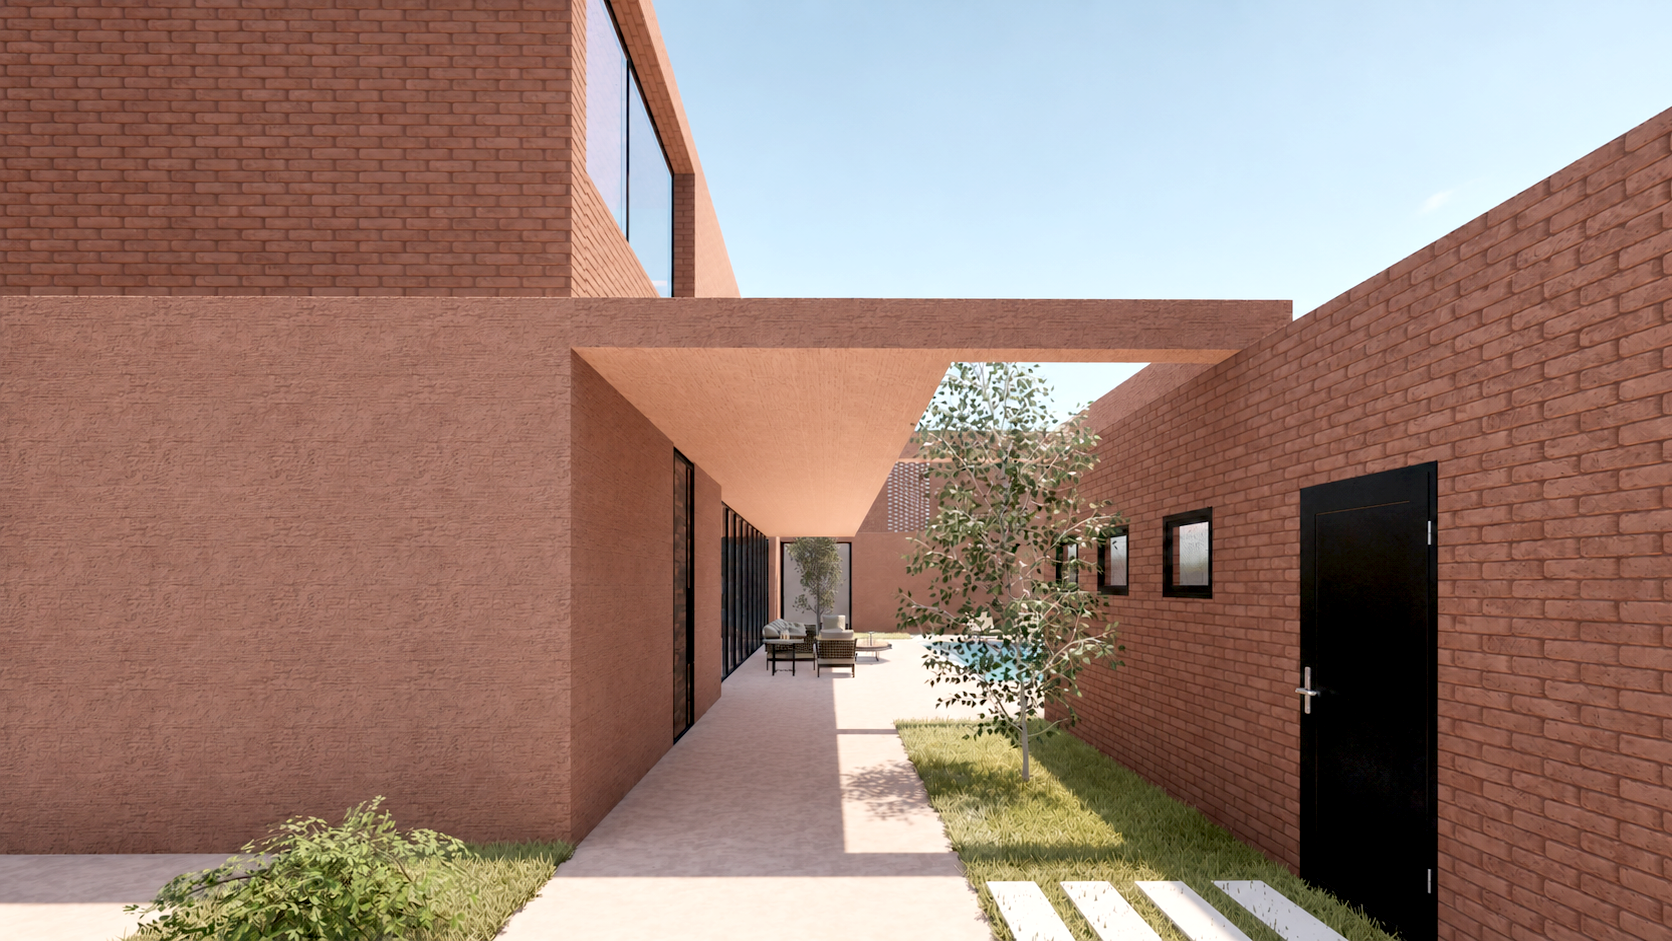
Main Entrance
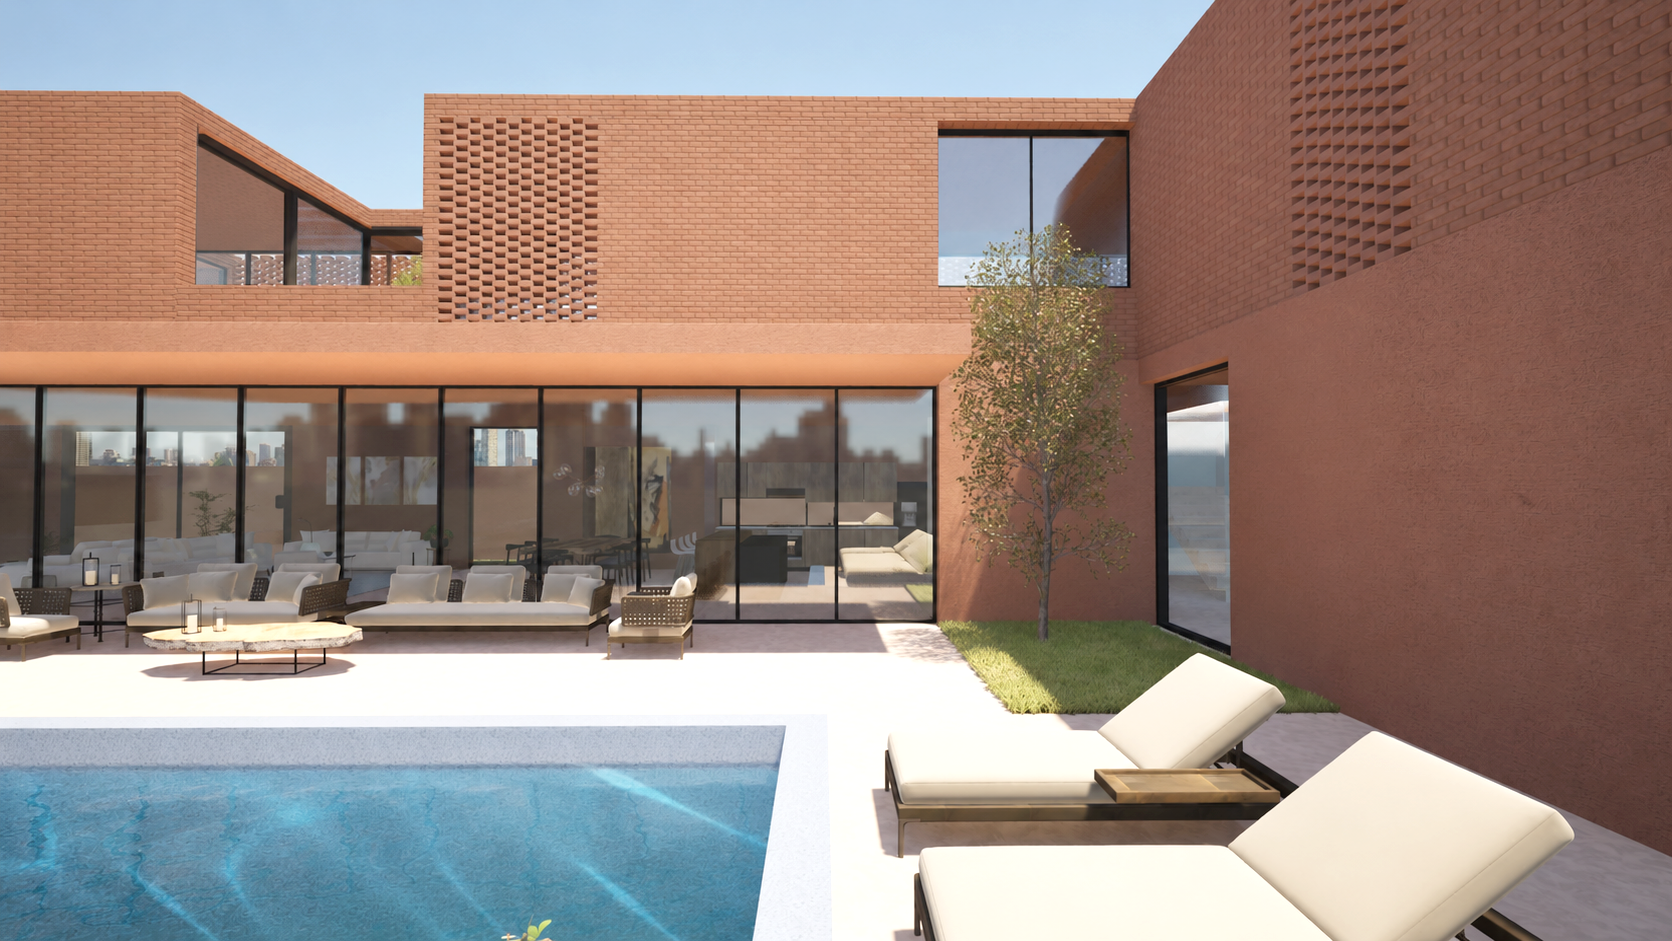
Outdoor View From South
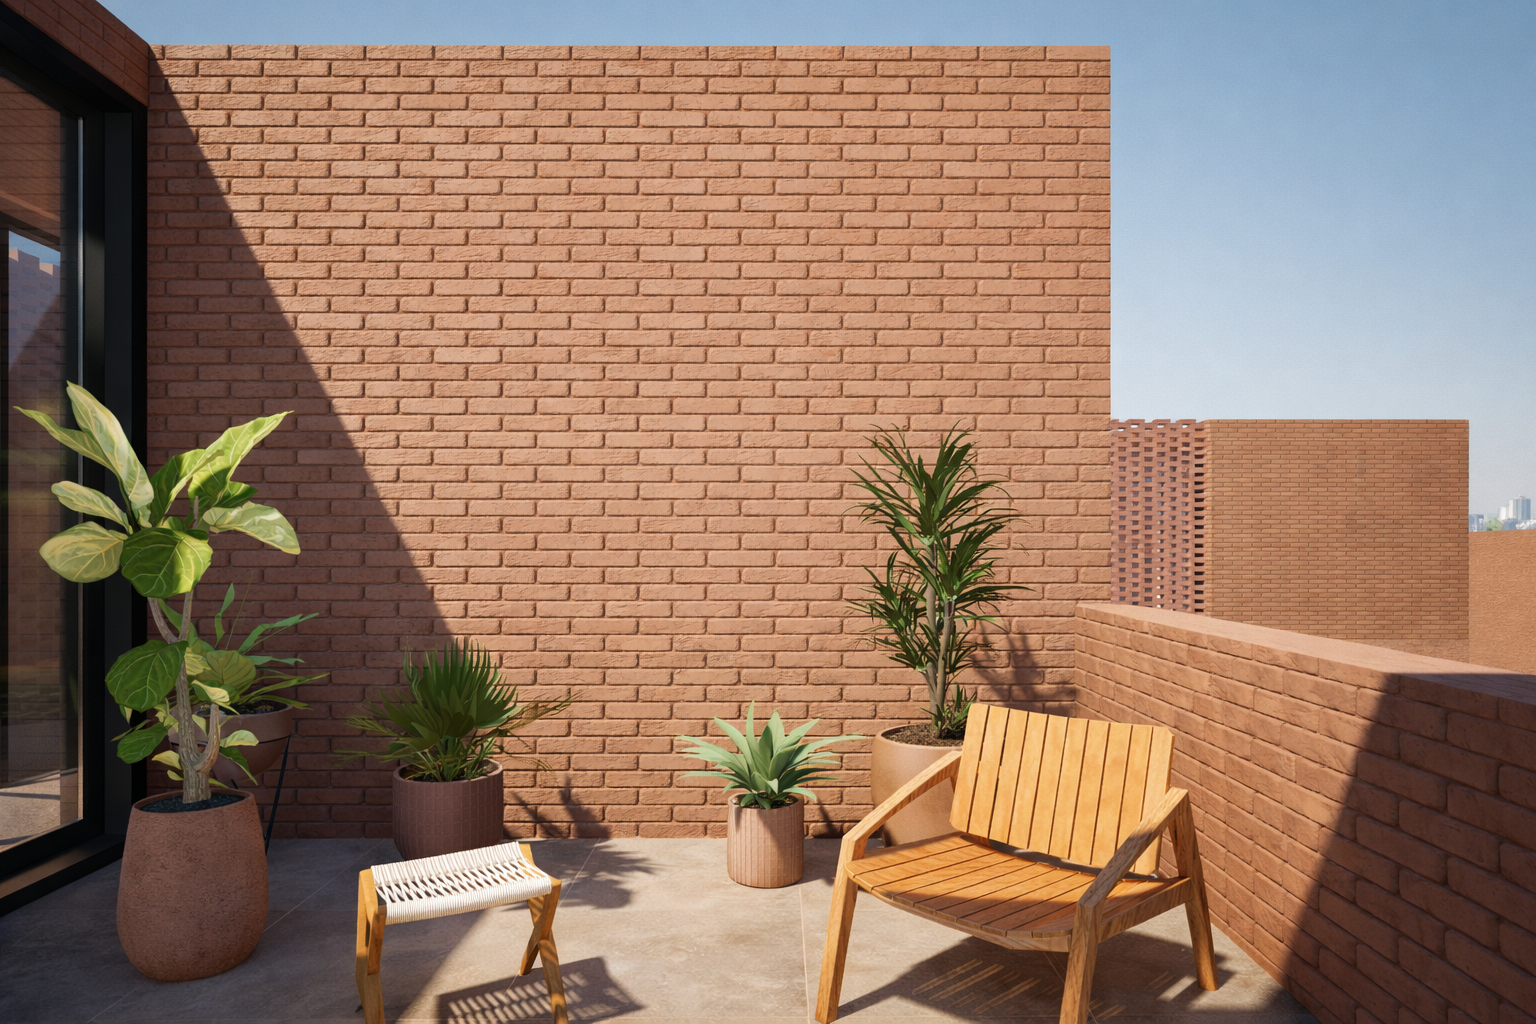
Courtyard 2 Lev. 1
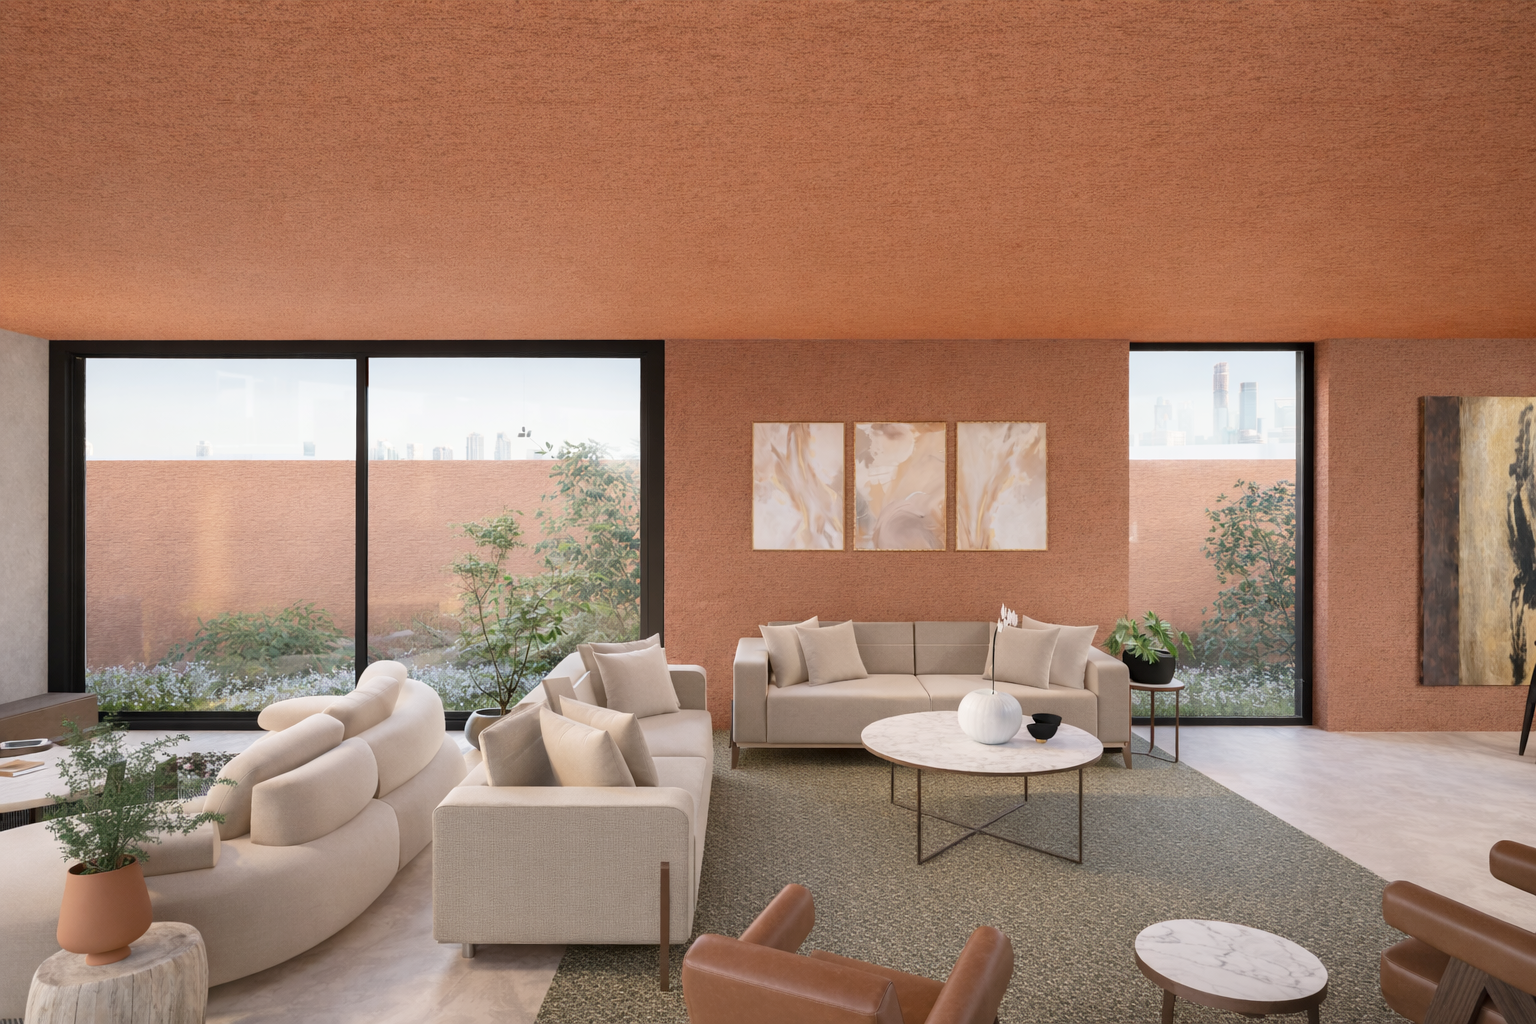
Living Area
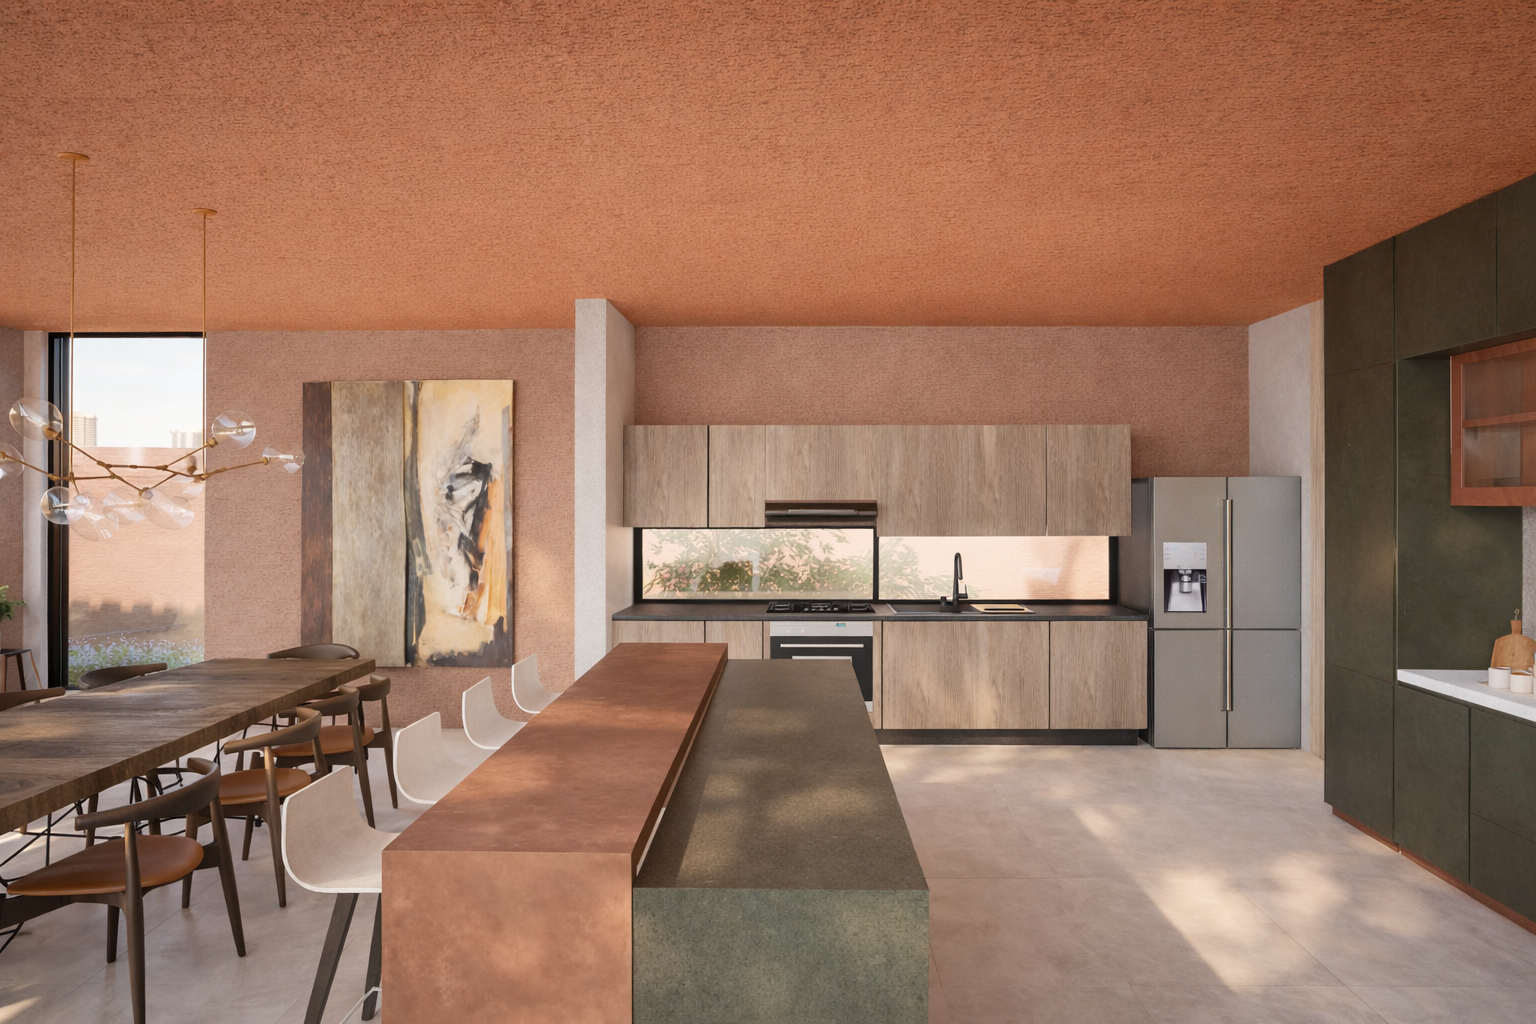
Kitchen & Dining Room
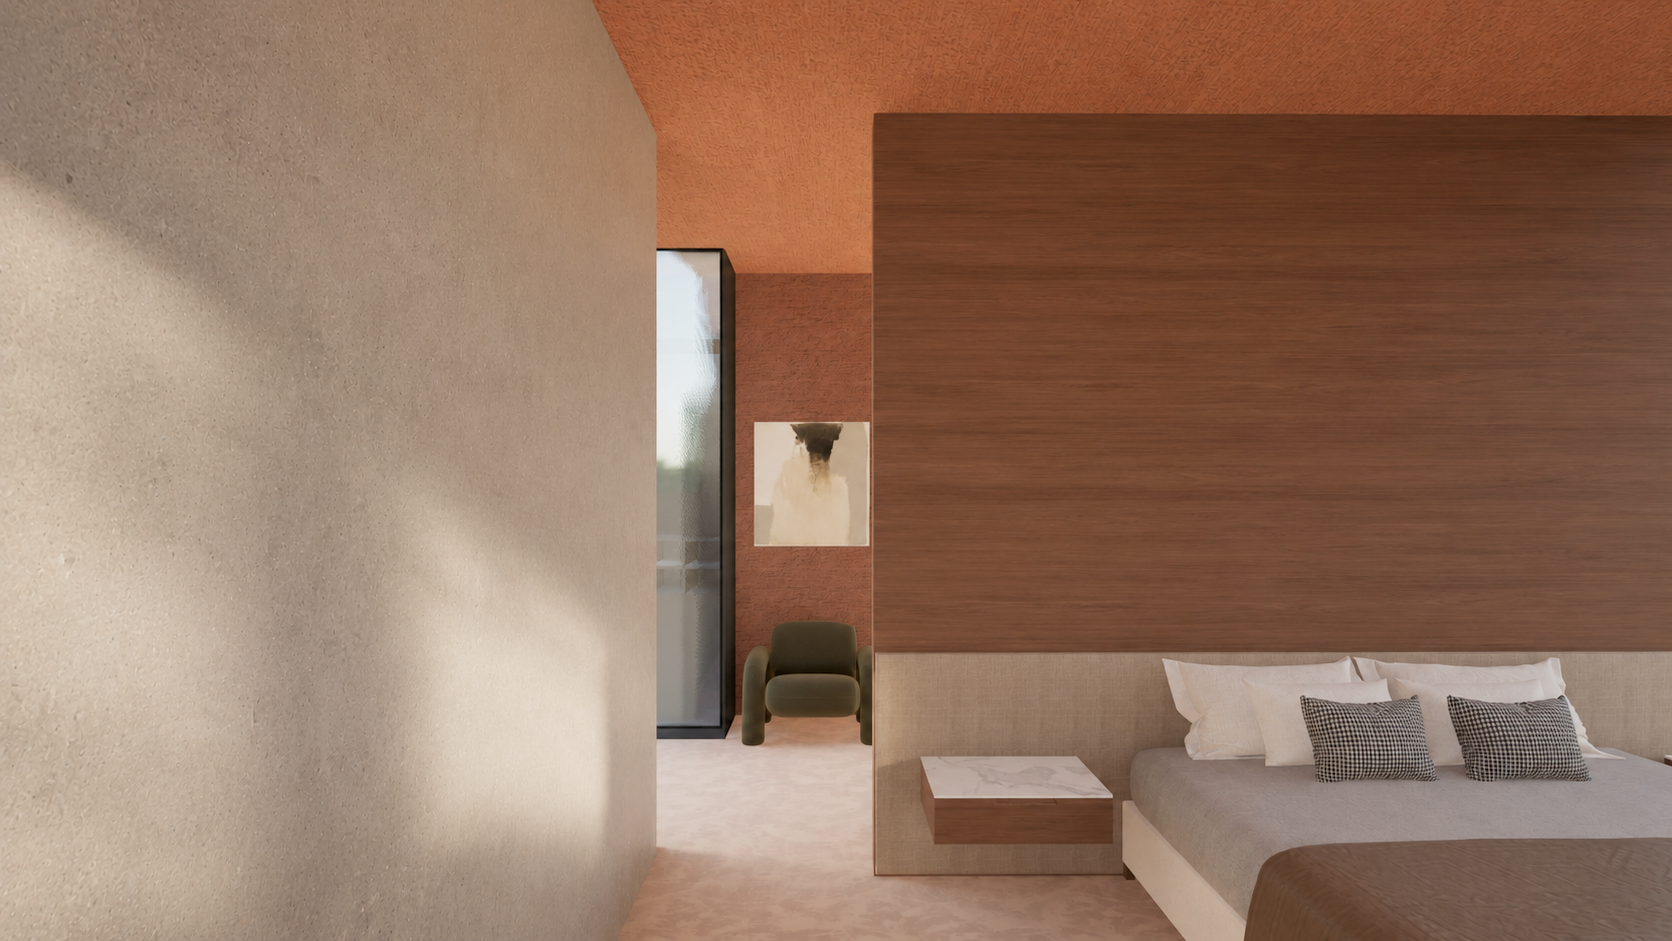
Master Bedroom (GF)
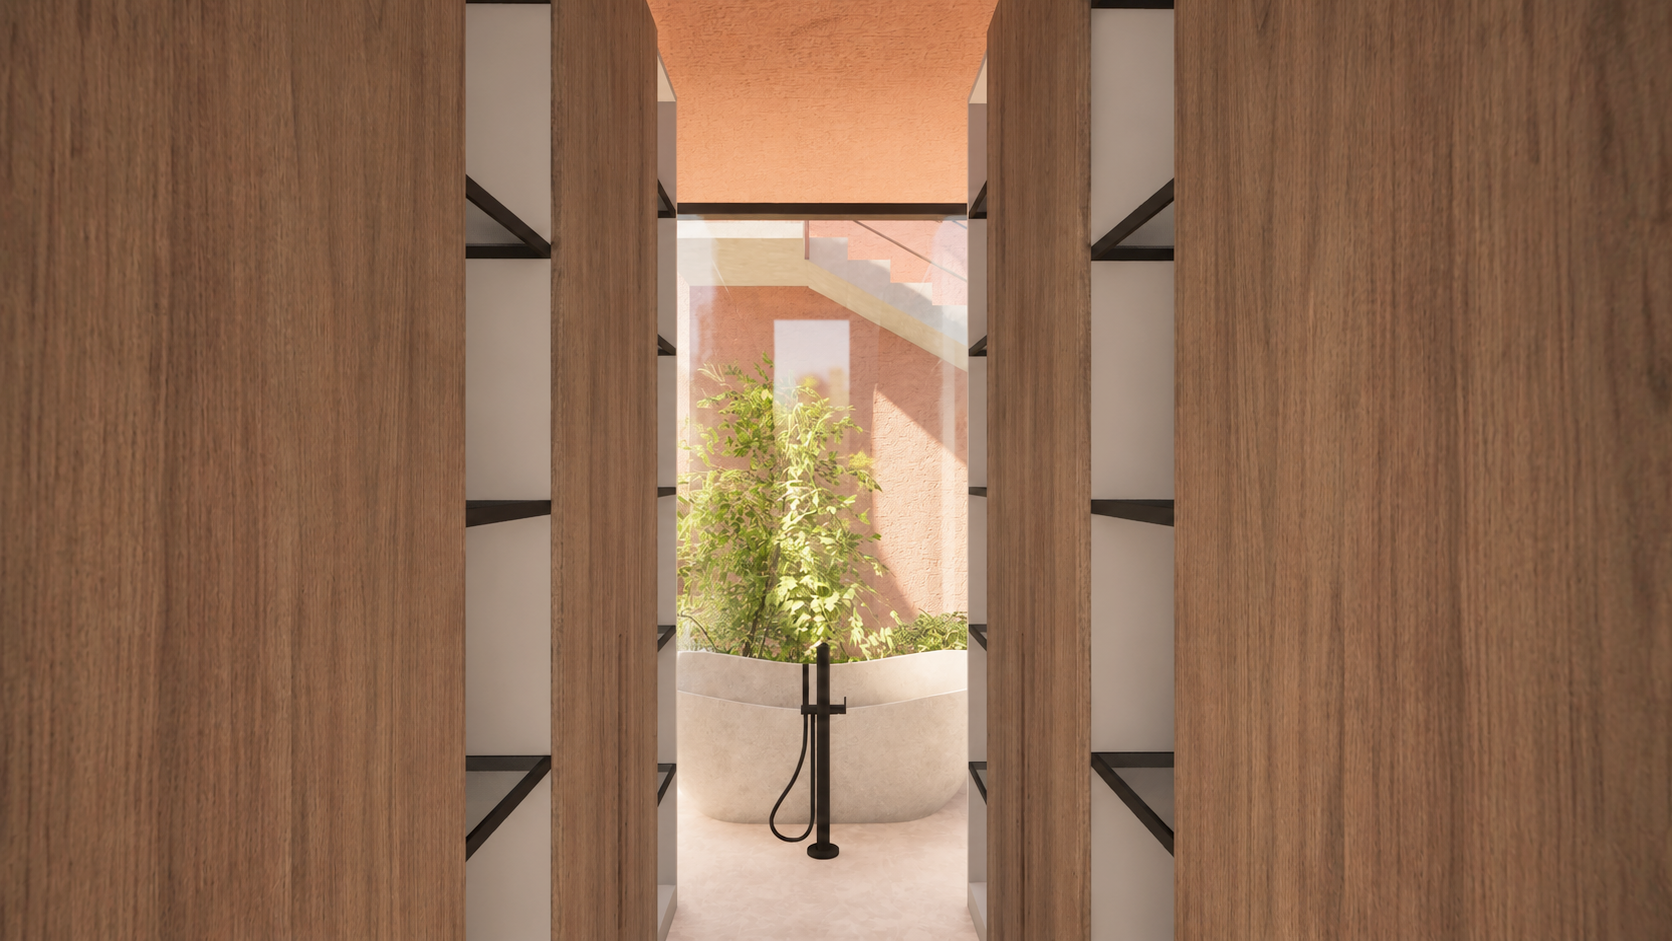
Master Bedroom Tub (GF)
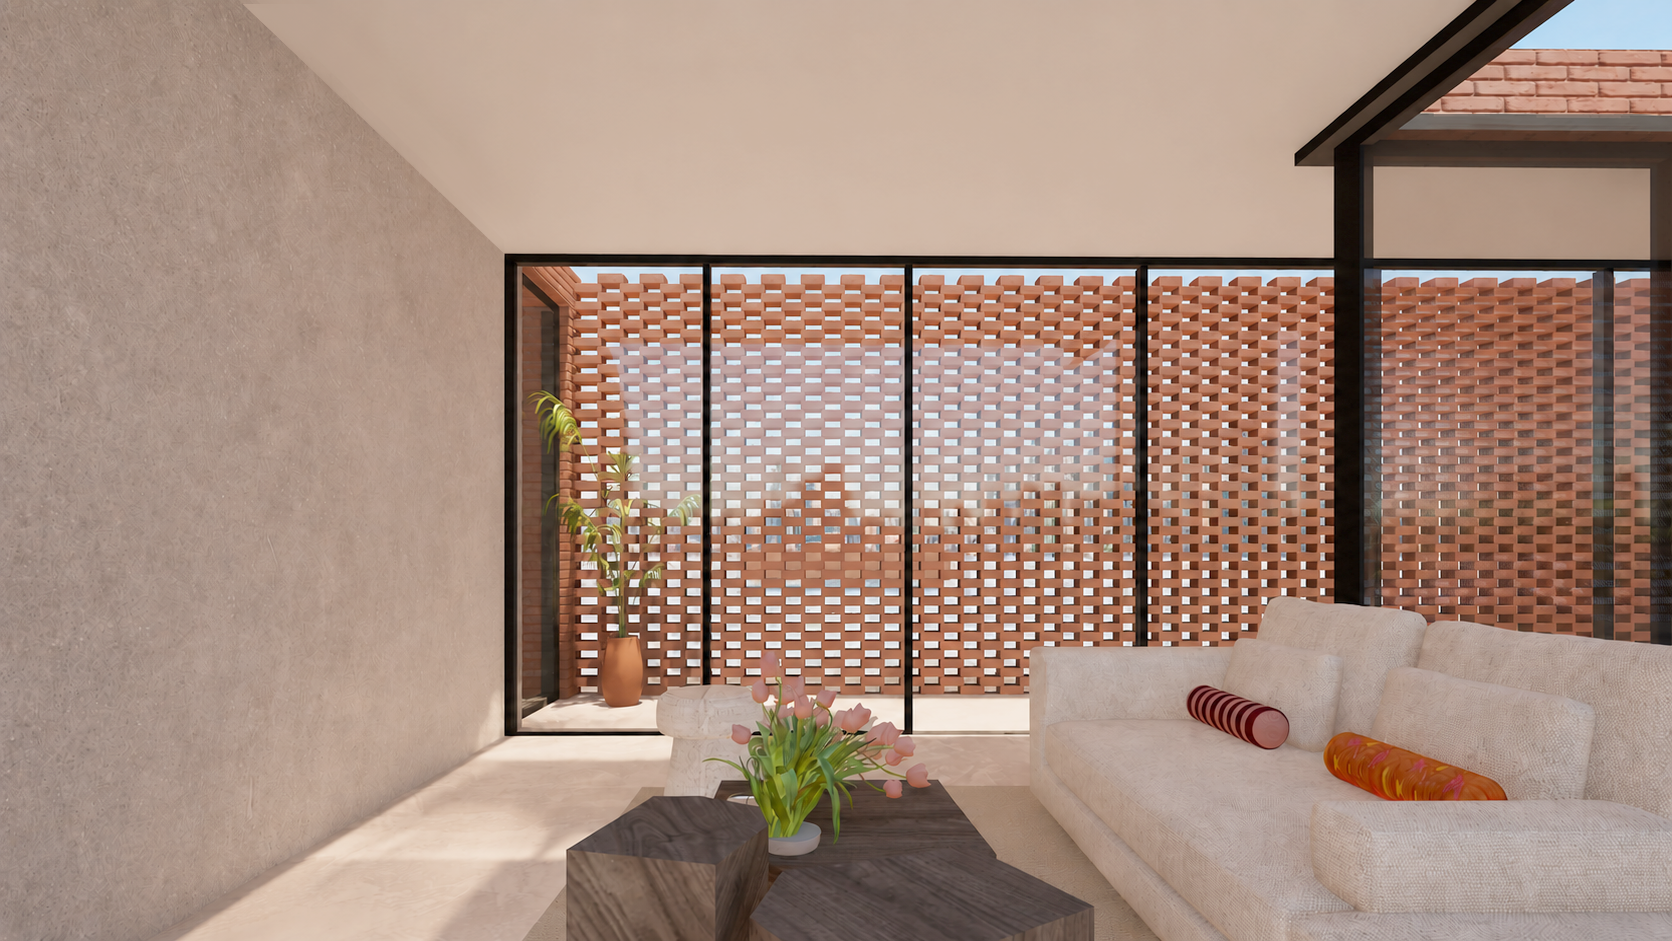
Family Living Room (Lev. 1)
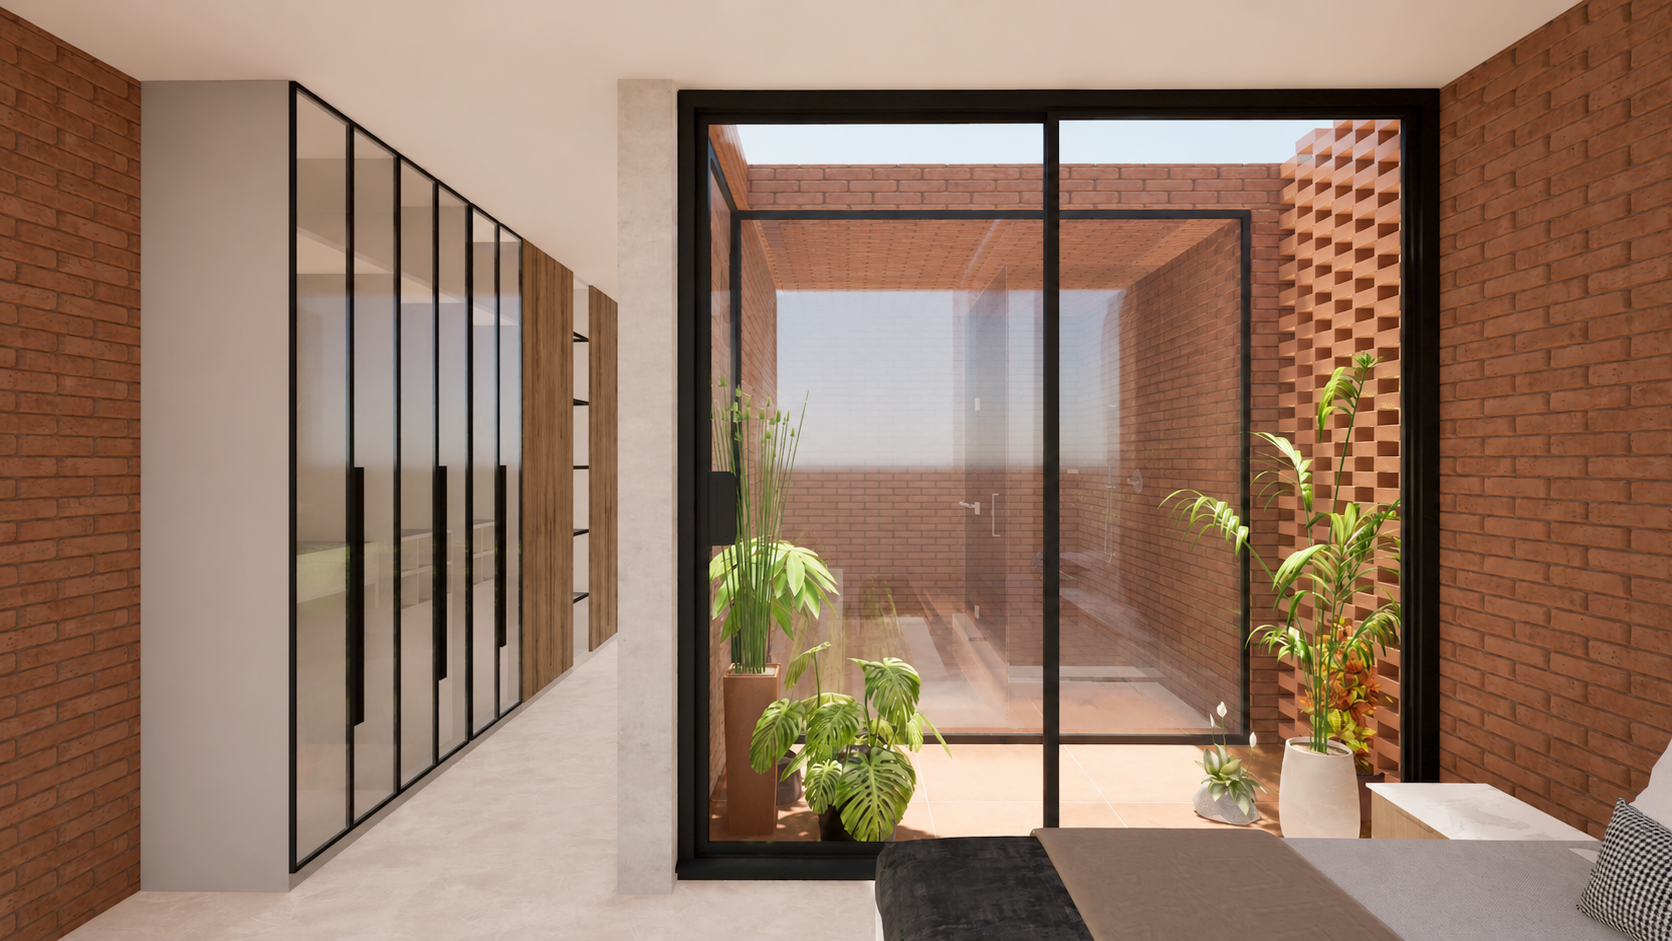
Bedroom 3 (Lev. 1)
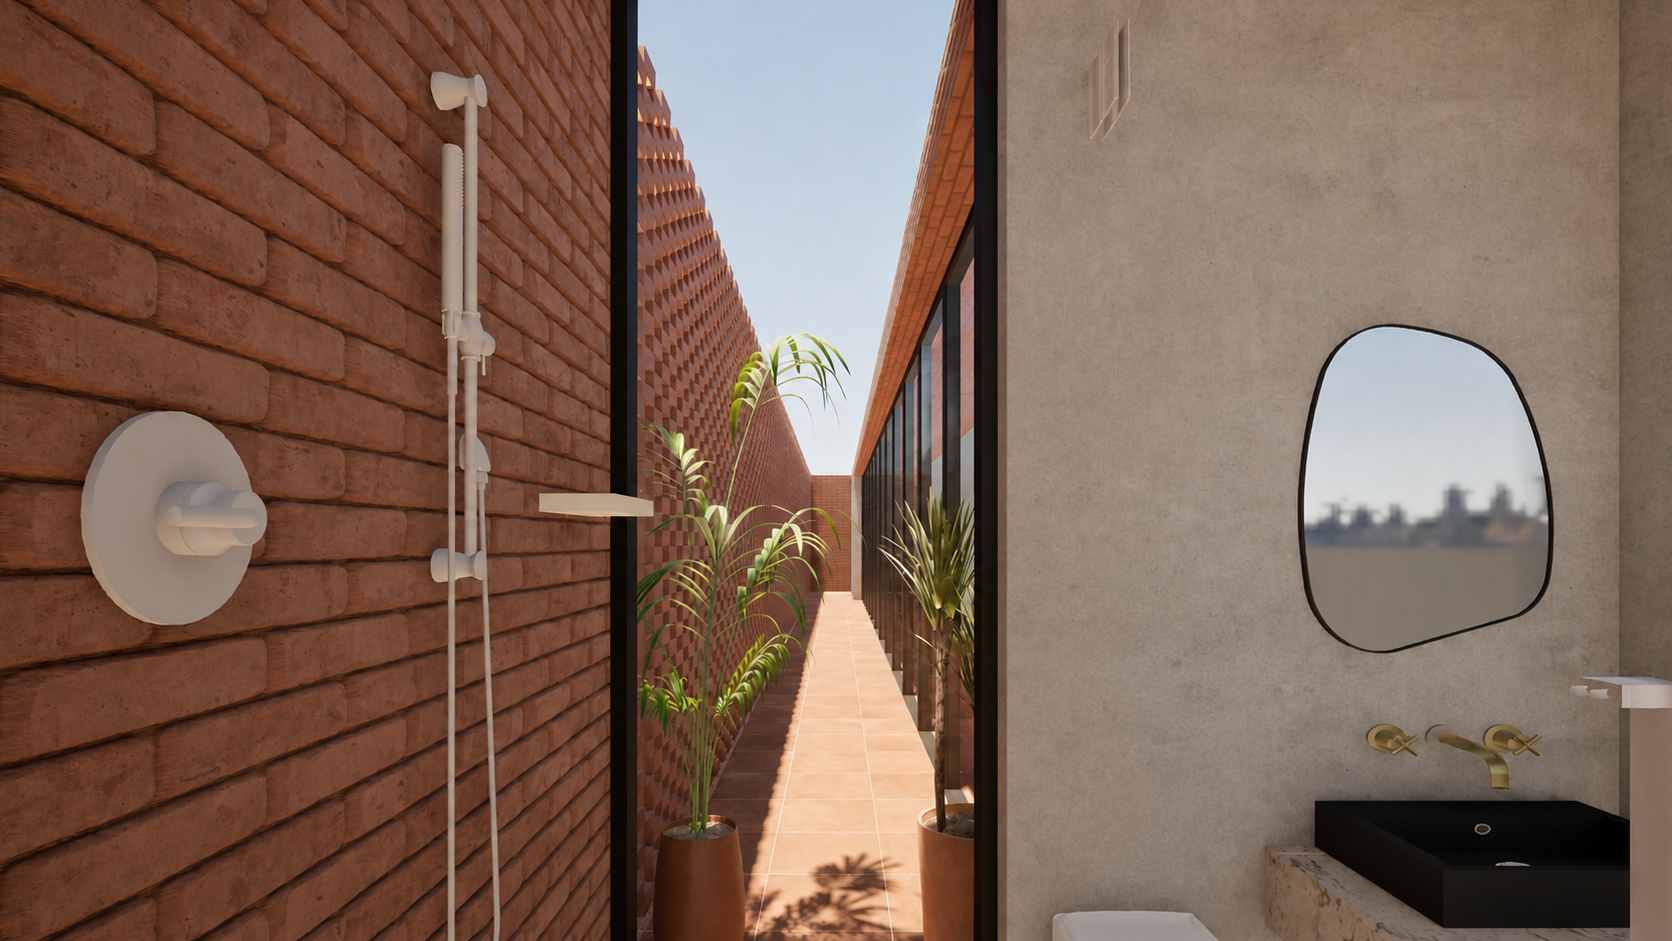
View From Ensuite Bedroom 3 (Lev. 1)